


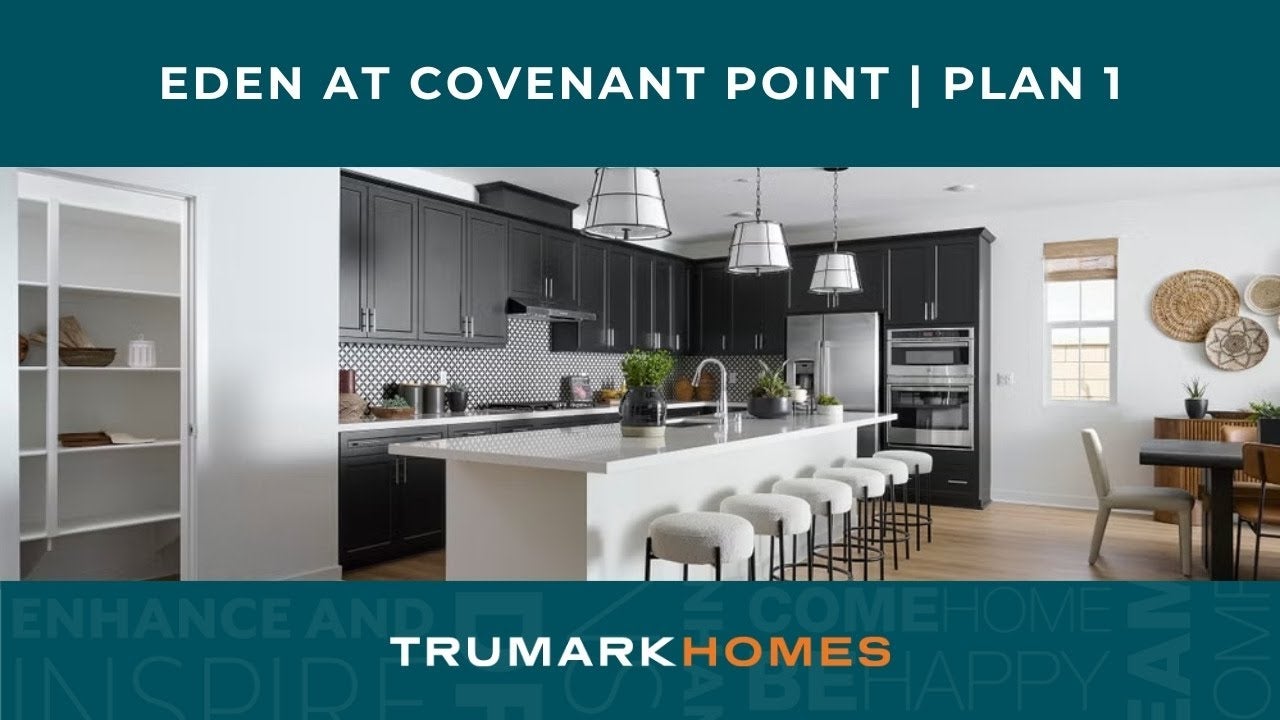
Welcome home to Homesite 28 at Eden at Covenant Point, where thoughtfully designed single-story living offers the perfect balance of comfort and functionality. As you step through the front door, you're greeted by a welcoming foyer that leads you into the heart of the home. The spacious great room flows effortlessly into the dining area and gourmet kitchen, creating an open-concept layout that's perfect for everyday living and entertaining. A large center island provides additional seating and prep space, while the walk-in pantry keeps everything within easy reach.
Tucked away for added privacy, the primary suite serves as a peaceful retreat, complete with a spacious walk-in closet and a spa-inspired bathroom designed for relaxation. Secondary bedrooms are thoughtfully positioned toward the front of the home, offering privacy for family members or overnight guests. Every space has been carefully planned to maximize comfort, convenience, and flexibility.
Key Features
- Single-story floor plan with an open-concept design
- Spacious great room connecting seamlessly to the dining area and kitchen
- Gourmet kitchen with a large center island and walk-in pantry
- Private primary suite with a spa-inspired bath and generous walk-in closet
- Secondary bedrooms situated separately from the primary suite for added privacy
- Convenient laundry room
- Two-car garage
Your new home is waiting at Eden at Covenant Point. Schedule your tour today and discover why Homesite 28 is the perfect place to call home.


CONTACT US
By submitting your contact details, you consent and agree to receive marketing communications from us, including emails and calls or text messaging, which may be sent via an autodialer and use of prerecorded voice. For mobile phones, standard text message and data charges may apply. Consent is not a condition of purchasing any property, goods, or services from us. You may unsubscribe at any time. Consult our Privacy Policy for additional information.
Virtual Tour
Video Highlights
Elevations
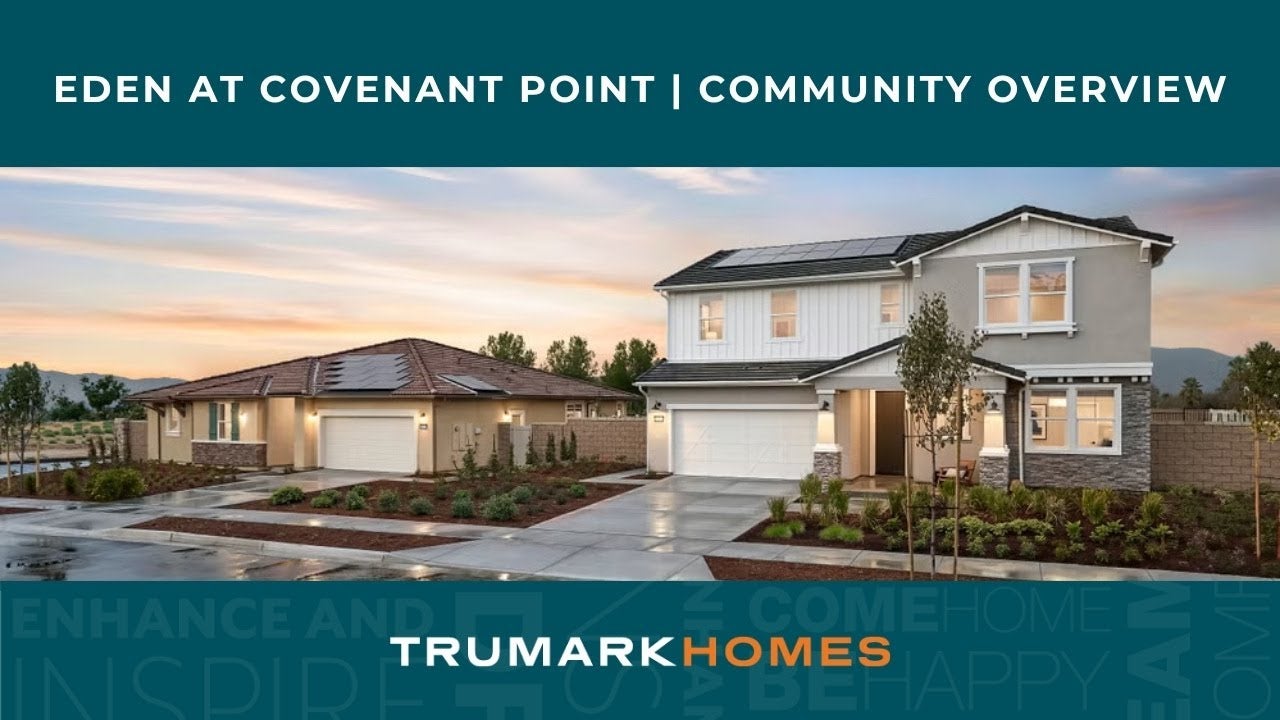
Eden at Covenant Point By Trumark Homes |Plan 1|Exterior| Loma Linda, CA
Eden at Covenant Point |Plan 1|Primary Bedroom| Loma Linda, CA
Eden at Covenant Point |Plan 1|Kitchen| Loma Linda, CA
Eden at Covenant Point |Plan 1|Secondary Bathroom| Loma Linda, CA
Eden at Covenant Point |Plan 1|Primary Bathroom| Loma Linda, CAEden at Covenant Point |Plan 1|Primary Bathroom| Loma Linda, CA


Around the Area
Mon: 2pm - 6pm
Tues - Sun: 10am - 6pm
Homes Recommended For You
Interested In This Home?
By submitting your contact details, you consent and agree to receive marketing communications from us, including emails and calls or text messaging, which may be sent via an autodialer and use of prerecorded voice. For mobile phones, standard text message and data charges may apply. Consent is not a condition of purchasing any property, goods, or services from us. You may unsubscribe at any time. Consult our Privacy Policy for additional information.
