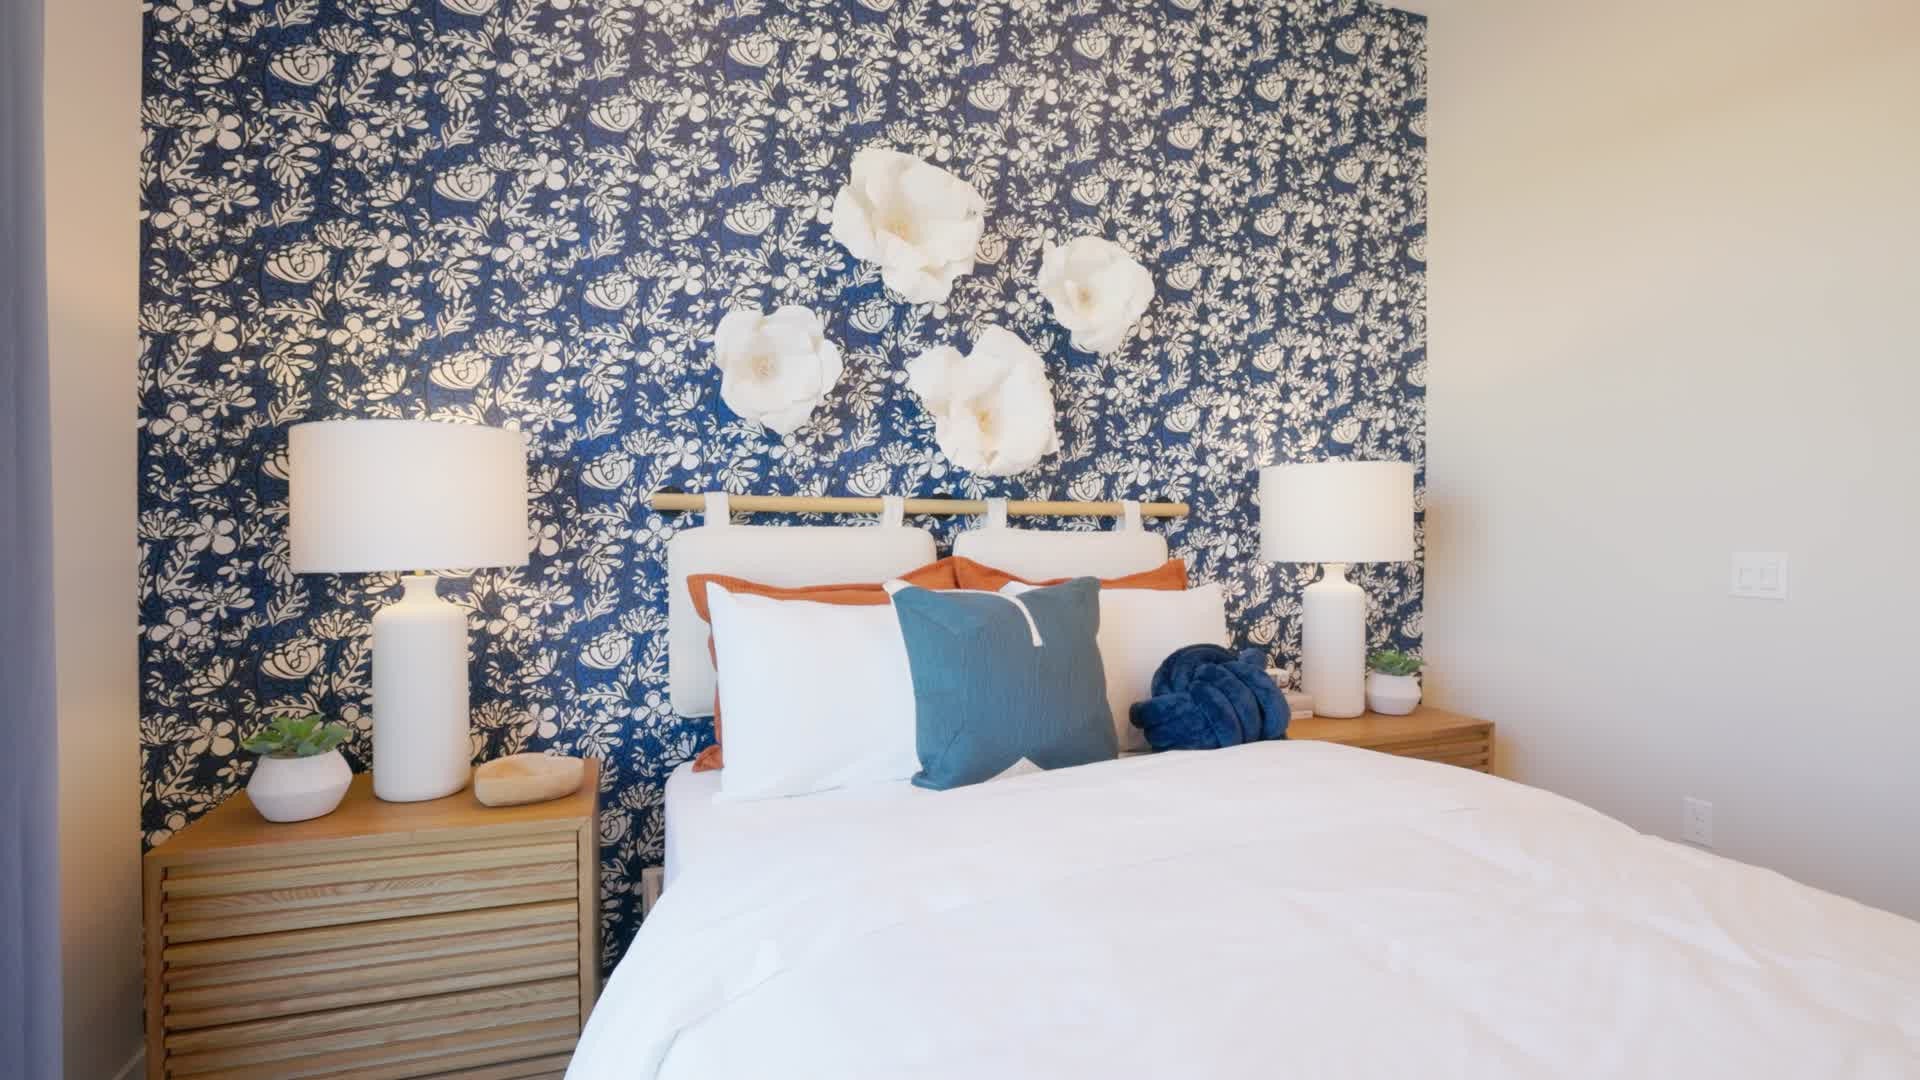
Andara at Luna Park Plan 1 Interior Photography
Models Now Open
Andara at Luna Park Plan 1 Interior Photography
Andara at Luna Park Exterior Photography
Andara at Luna Park Plan 1 Interior Photography
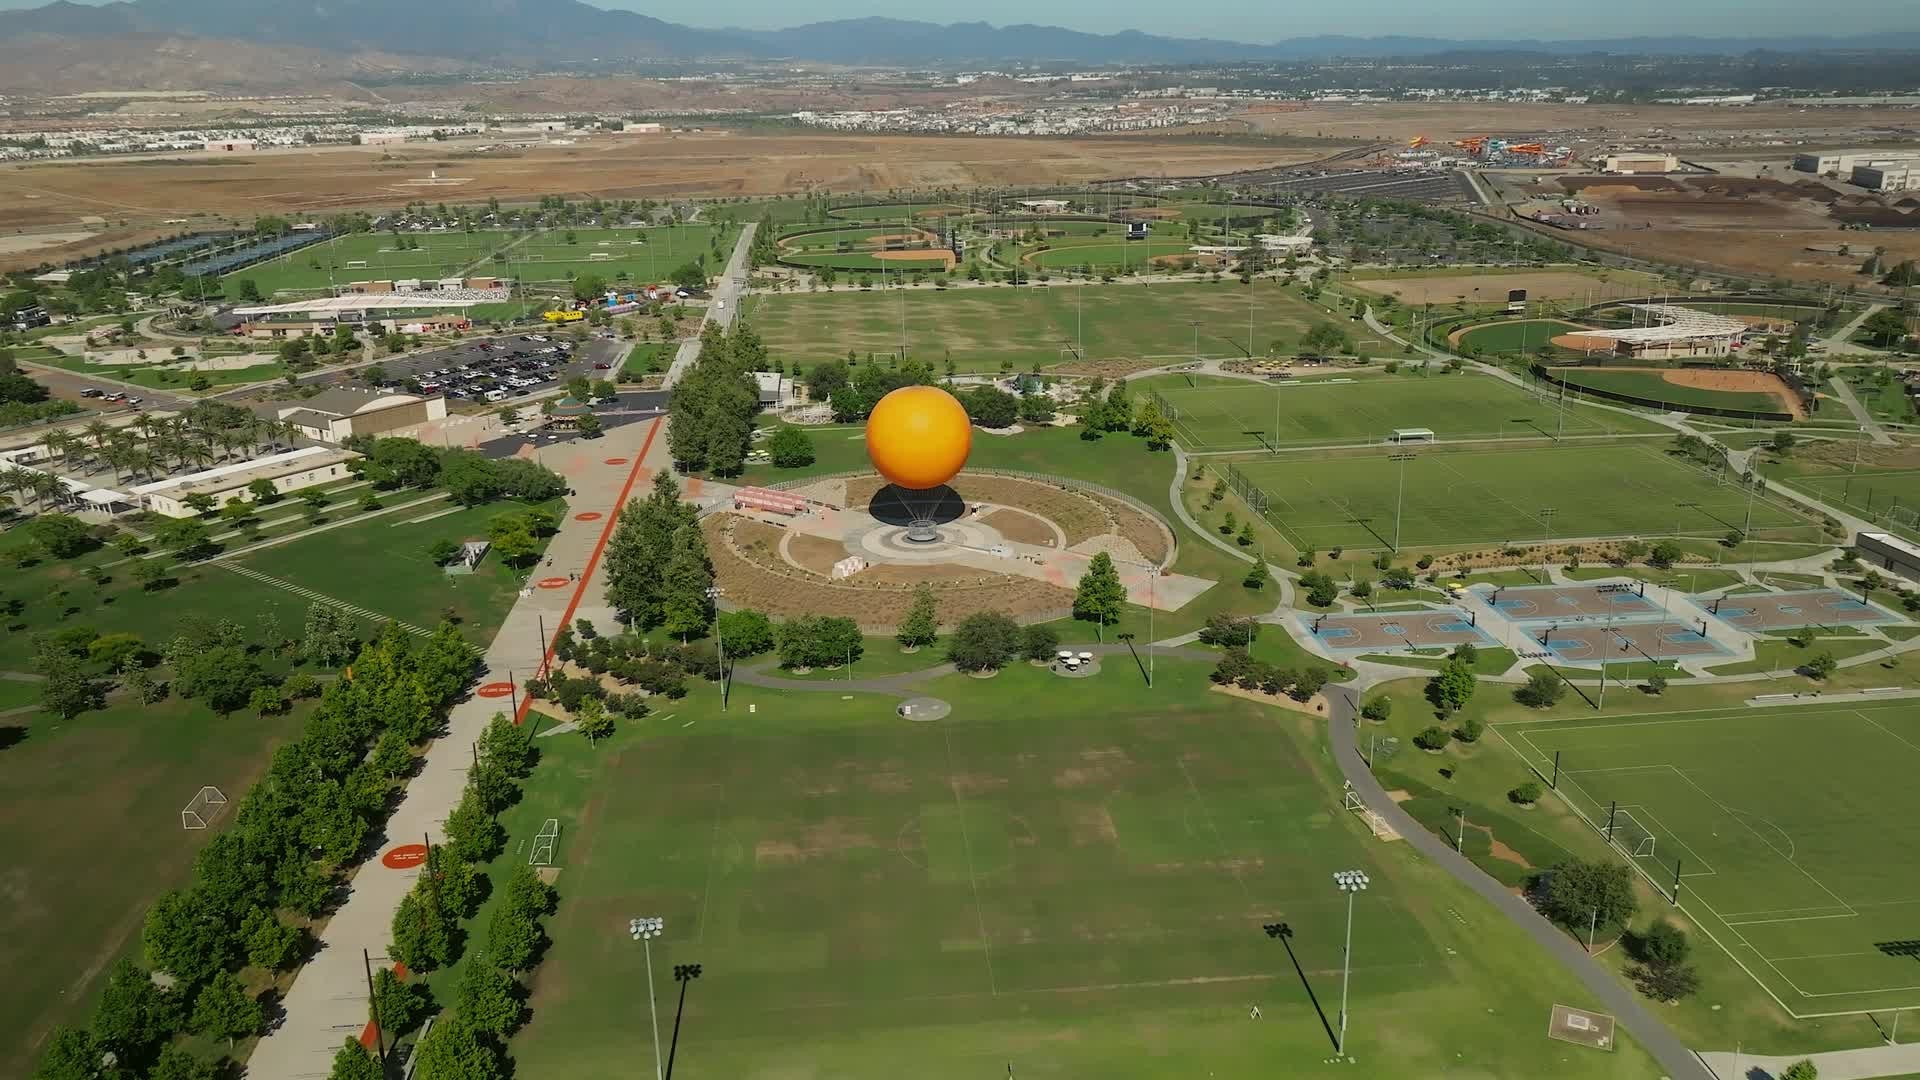
Andara at Luna Park Plan 1 Interior Photography Andara at Luna Park Plan 1 Interior Photography Anadra at Luna Park Model Photography interior plan 1 Andara at Luna Park Plan 1 Interior Photography Andara at Luna Park Plan 1 Interior Photography Anadra at Luna Park Model Photography interior plan 1 Anadra at Luna Park Model Photography interior plan 1 Andara at Luna Park Plan 1 Interior Photography Andara at Luna Park Plan 1 Interior Photography Anadra at Luna Park Model Photography interior plan 1 Anadra at Luna Park Model Photography interior plan 1 Andara at Luna Park exterior model photography Aerial view of a large master-planned community under development with new homes, graded land, and commercial buildings near green hills. Outdoor pickleball courts with blue surfaces and chain-link fencing, with players in a residential community park Outdoor basketball court in a community park with people playing, surrounded by trees and a playground nearby. Young child riding a zip line at a colorful community playground with green and yellow equipment on a sunny day Large white Ferris wheel with enclosed gondola cars surrounded by tall palm trees against a clear blue sky

Plan 1

Andara at Luna Park

Starting At
$1,149,629
Overview
1,815 Sq. Ft.
3 Beds
3 Ba
2 Car Garage

Experience elevated living with Plan 1 at Andara in Luna Park — a thoughtfully designed three-story home that blends versatility, comfort, and modern style. With inviting gathering spaces, private retreats, and seamless indoor-outdoor flow, this residence is crafted to support the way you live today.

From the welcoming front patio and flexible entry-level space to the expansive main living area and private top-floor retreat, every level is designed with purpose. The open-concept great room connects effortlessly to the kitchen and balcony, creating the perfect setting for entertaining, relaxing, and everyday moments at home.

Upstairs, spacious secondary rooms and a private primary suite offer comfort and separation, while smart storage solutions and convenient laundry placement enhance functionality throughout.

Key Highlights:

  • Three-story layout with thoughtfully separated living and private spaces
  • Welcoming front patio and flexible ground-floor room ideal for a home office, studio, or bonus space
  • Open-concept great room with abundant natural light
  • Modern kitchen with center island and dedicated pantry space
  • Private balcony off the main living area for outdoor enjoyment
  • Convenient upstairs laundry location
  • Spacious primary suite with walk-in closet
  • Attached two-car garage with direct home access
  • Smart storage opportunities throughout the home

Plan 1 at Andara offers the perfect balance of style and practicality — designed for comfort, connection, and the vibrant lifestyle of Luna Park. Call to schedule a tour today.

Smiling young man with short dark hair and beard wearing a black polo shirt against a white background
Professional headshot of a woman with dark hair wearing a black blazer and polka dot blouse

CONTACT US

Ask about current homes and neighborhoods, and more details about incentives, or schedule an in-person or virtual appointment.  Our Online Sales Counselors are here to help.  Please fill out the form below, and we’ll be in touch shortly.  Or call (949) 676-6377 .

By submitting your contact details, you consent and agree to receive marketing communications from us, including emails and calls or text messaging, which may be sent via an autodialer and use of prerecorded voice. For mobile phones, standard text message and data charges may apply. Consent is not a condition of purchasing any property, goods, or services from us. You may unsubscribe at any time. Consult our Privacy Policy for additional information.

Virtual Tour

Available Homes

Additional Floor Plans at Andara at Luna Park

Andara at  Luna Park interior model photography plan 2
Virtual Tour
Plan 2
From $1,207,888
2,048 Sq. Ft.
4 Beds
3 Ba, 1 Half Ba
2 Car Garage
Andara, Luna Park, Interior Model Photography, Plan 3
Virtual Tour
Plan 3
From $1,350,465
2,408 Sq. Ft.
3 Beds
2 Ba, 2 Half Ba
2 Car Garage

Around the Area

Visit Andara at Luna Park:

261 Blue Wing
Irvine, CA 92618

Get Directions

SALES OFFICE HOURS:

Mon: 2pm - 6pm
Tues - Sun: 10am - 6pm

Smiling young man with short dark hair and beard wearing a black polo shirt against a white background
Professional headshot of a woman with dark hair wearing a black blazer and polka dot blouse

Interested In This Plan?

Ask about current homes and neighborhoods, and more details about incentives, or schedule an in-person or virtual appointment.  Our Online Sales Counselors are here to help.  Please fill out the form below, and we’ll be in touch shortly.  Or call (949) 676-6377.

By submitting your contact details, you consent and agree to receive marketing communications from us, including emails and calls or text messaging, which may be sent via an autodialer and use of prerecorded voice. For mobile phones, standard text message and data charges may apply. Consent is not a condition of purchasing any property, goods, or services from us. You may unsubscribe at any time. Consult our Privacy Policy for additional information.

Smiling young man with short dark hair and beard wearing a black polo shirt against a white background
Professional headshot of a woman with dark hair wearing a black blazer and polka dot blouse
CONTACT US
