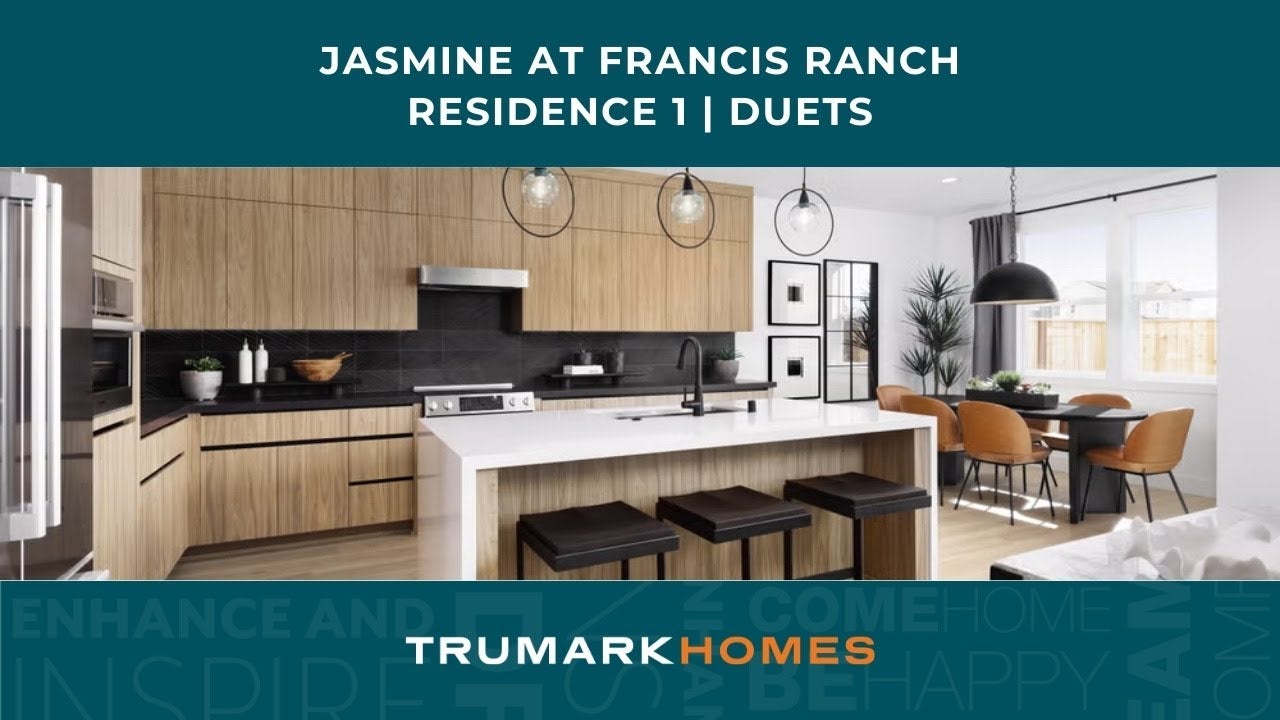
Open kitchen with natural wood cabinets, black tile backsplash, and white waterfall island
Available December 2026
Contemporary bedroom featuring navy accent wall, seating area, and light hardwood floors
Dining area featuring round black table, six tan chairs, and large windows with natural light
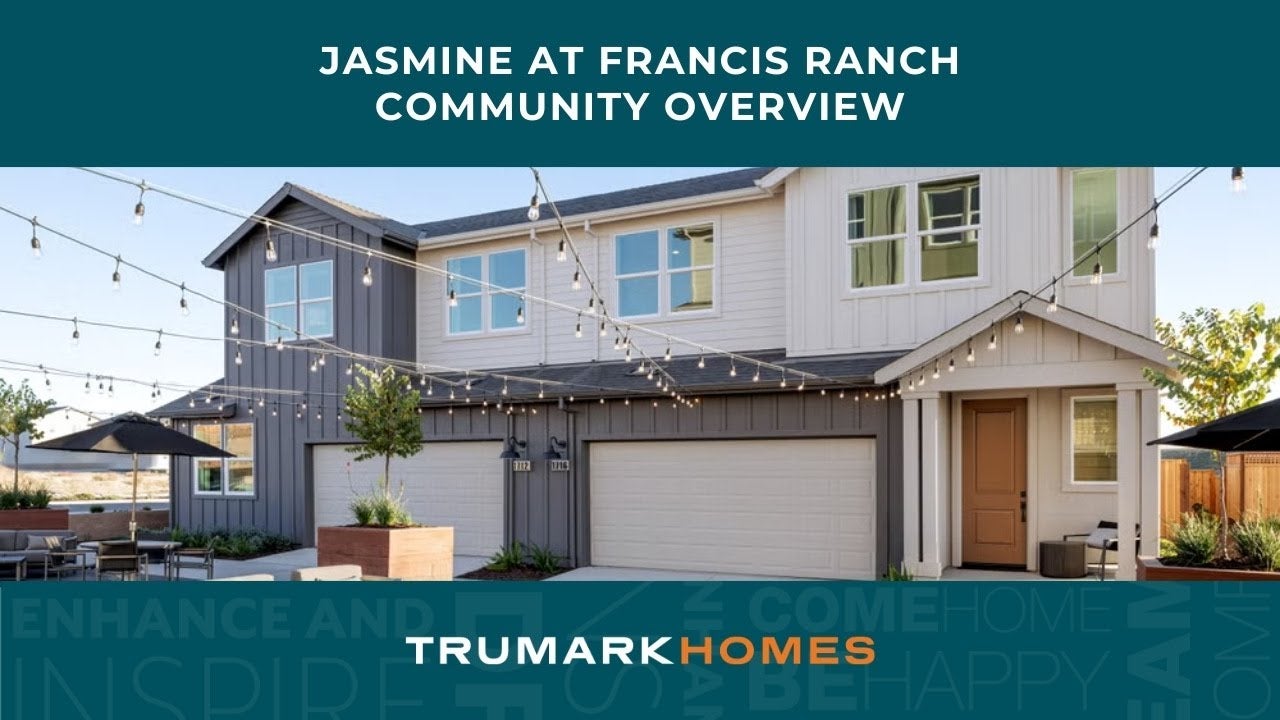
Modern two-story house with light and dark exterior siding and attached two-car garage
Contemporary living room featuring gray furniture and large window with curtains
Modern hallway with wood staircase, metal railing, and light hardwood floors Front porch with white columns, brown door, and seating area beside garage Open-concept kitchen featuring wood cabinetry, white countertops, and pendant lighting Open-concept kitchen featuring wood cabinetry, white waterfall island, and stainless appliances Open-concept living room and kitchen with light wood floors and modern furnishings Modern laundry area with black cabinets, washer and dryer, and light wood floors Contemporary bedroom with textured black wall, large windows, and light hardwood flooring Contemporary bathroom featuring dual vanity, walk-in shower with dark tile, and white walls White walk-in closet featuring wood rods, storage shelves, and wicker hamper Contemporary bedroom with arched wall detail, white curtains, and beige carpet Bathroom featuring black vanity, white countertop, and geometric black and white tile accent wall Contemporary bedroom with black and white decor, large window, and office chair Modern home exterior featuring concrete patio with outdoor furniture and green lawn Duets with outdoor patio seating and string lights Francis Ranch community site map showing residential neighborhoods, parks, and street layout
Price
$1,326,898
Overview
3 Beds
2 Ba, 1 Half Ba
1,921 Sq. Ft.
2 Car Garage
Location
Jasmine at Francis Ranch
Lot Number # D20

Welcome to Homesite D20, a beautifully designed two-story duet offering 1,921 sq. ft., 3 bedrooms and 2.5 bathrooms, ready for move-in this December!

Key Features:

  • Bosch stainless steel appliances bring modern style and everyday functionality to the kitchen.
  • Quartz slab countertops with a coordinating backsplash create a sleek, polished kitchen design.
  • Over $66,000 in designer-selected upgrades add elevated finishes and thoughtful details throughout the home.
  • Private backyard offers a welcoming space for outdoor entertaining, relaxation and everyday enjoyment.

A front porch leads into an open-concept great room, dining area and kitchen featuring a center island and walk-in pantry. A powder room and attached two-car garage complete the first floor.

Upstairs, the primary suite offers a walk-in closet and spa-inspired bath with dual vanities and a walk-in shower. Two additional bedrooms, a full bath and convenient laundry area complete the second floor.

Located within the Francis Ranch master plan, Jasmine offers easy access to parks, top-rated schools, shopping and dining in the heart of Dublin.

Schedule your tour today!

Representative photos added.

Professional headshot of a smiling woman with blonde hair wearing a black turtleneck top against a white background
Smiling young man with short dark hair and beard wearing a black polo shirt against a white background

CONTACT US

Ask about current homes and neighborhoods, and more details about incentives, or schedule an in-person or virtual appointment.  Our Online Sales Counselors are here to help.  Please fill out the form below, and we’ll be in touch shortly.  Or call (925) 281-3227 .

By submitting your contact details, you consent and agree to receive marketing communications from us, including emails and calls or text messaging, which may be sent via an autodialer and use of prerecorded voice. For mobile phones, standard text message and data charges may apply. Consent is not a condition of purchasing any property, goods, or services from us. You may unsubscribe at any time. Consult our Privacy Policy for additional information.

Virtual Tour

Around the Area

Visit Jasmine at Francis Ranch:

1700 Margaret Way
Dublin, CA 94568

Get Directions

SALES OFFICE HOURS:

Monday - Sunday 10:00 AM - 6:00 PM

Homes Recommended For You

Professional headshot of a smiling woman with blonde hair wearing a black turtleneck top against a white background
Smiling young man with short dark hair and beard wearing a black polo shirt against a white background

Interested In This Home?

Ask about current homes and neighborhoods, and more details about incentives, or schedule an in-person or virtual appointment.  Our Online Sales Counselors are here to help.  Please fill out the form below, and we’ll be in touch shortly.  Or call (925) 281-3227.

By submitting your contact details, you consent and agree to receive marketing communications from us, including emails and calls or text messaging, which may be sent via an autodialer and use of prerecorded voice. For mobile phones, standard text message and data charges may apply. Consent is not a condition of purchasing any property, goods, or services from us. You may unsubscribe at any time. Consult our Privacy Policy for additional information.

Professional headshot of a smiling woman with blonde hair wearing a black turtleneck top against a white background
Smiling young man with short dark hair and beard wearing a black polo shirt against a white background
CONTACT US