Contemporary kitchen featuring large center island with gray bar stools and beige cabinetry
Move-In Ready
Modern bedroom with textured accent wall and light wood flooring
Two-story home with tan siding, stone accents, and two-car garage
Recreation room featuring striped accent wall, bar area with black stools, and recessed lighting
Bright hallway with patterned tile floor, floating console, and wood accent wall
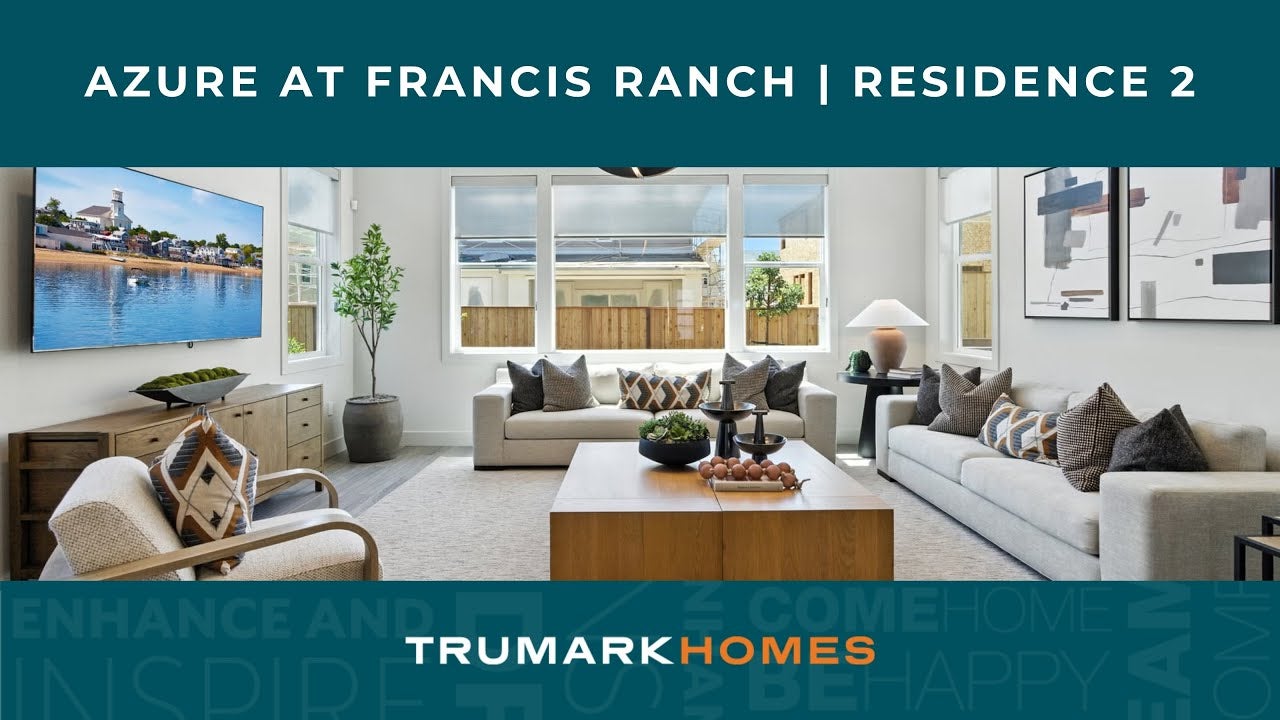
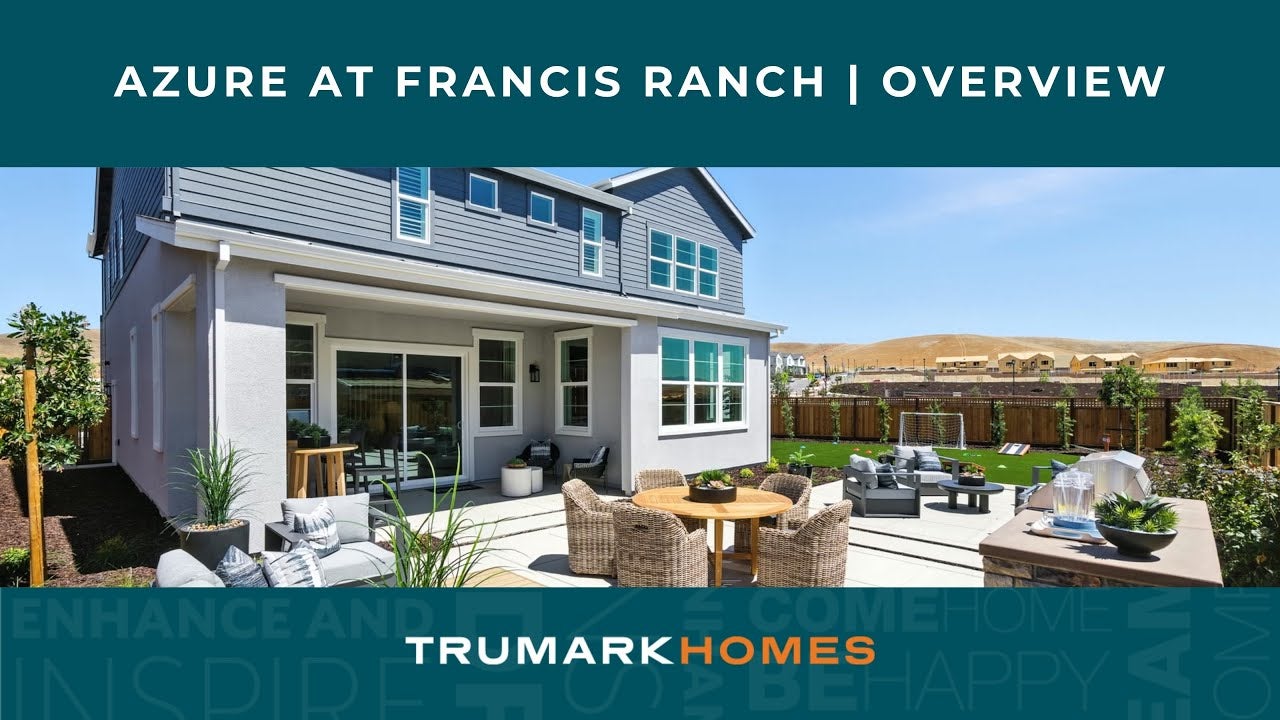
Open kitchen featuring light wood cabinetry, white quartz island, stainless appliances, and recessed lighting Modern living room with high ceilings and large windows overlooking outdoor space Open-concept living room with gray sectional sofa and wood coffee table leading to kitchen Bright open floor plan featuring dining table, gray sofa, and contemporary light fixtures Open-concept kitchen with light wood island and pendant lights overlooking dining area Contemporary kitchen featuring light wood cabinetry and built-in stainless appliances Open-concept dining and living room with modern staircase and hardwood floors Modern bathroom with geometric pendant lights and light gray tile walls Contemporary living space with L-shaped white couch and floor-to-ceiling windows Modern kitchenette with light wood cabinets, stainless steel appliances, and wood-tone backsplash Open-concept living area with white sectional sofa and kitchen featuring light wood cabinets and stainless steel appliances Bedroom featuring wood slat wall, white bed, and black nightstands with lamps Contemporary bedroom featuring dresser with round mirror and attached ensuite bathroom Modern bathroom with glass shower enclosure, black fixtures, and herringbone tile Bright with staircase, metal cable railing, and overhead skylight Butler's pantry featuring white cabinetry, black granite counter, and stainless steel wine fridge Modern loft space with wet bar, light wood floors, and metal railing Contemporary bathroom featuring glass shower with geometric tile and floating vanity Laundry space with upper and lower cabinets, geometric tile backsplash, and black appliances Modern bedroom with concrete accent wall, wood nightstand, and windows overlooking water view Bedroom with ensuite bathroom and walk-in closet, ceiling fan, and neutral decor Modern bathroom with dark countertops, white cabinets, and checkered tile shower enclosure Modern bedroom featuring accent wall, decorative headboard, and woven pendant light fixture Bedroom featuring black dresser, woven pendant light, and ensuite bathroom access Full bathroom featuring tub-shower combo with glass door and contemporary black fixtures Spacious bedroom with contemporary pendant light and wood-look flooring Modern bathroom with dual vanities, black countertops, and freestanding white tub Contemporary bathroom featuring round freestanding tub with matte black faucet Walk-in shower with glass enclosure, gray tile walls, and built-in bench Walk-in closet with white built-in shelving, hanging rods, and gray countertop with drawers Walk-in closet with white built-in shelving, hanging rods, and gray carpet flooring Backyard patio with dining table, built-in grill, and wood fence Backyard patio with outdoor furniture and modern two-story home with covered deck Modern home backyard with large windows, patio furniture, and mulched landscaping with stepping stones
Price
$2,737,987
Overview
4 Beds
5 Ba, 1 Half Ba
3,813 Sq. Ft.
2 Car Garage
Location
Azure at Francis Ranch
Lot Number # 13E

Welcome to Homesite 13E, an expansive and versatile two-story home that is move-in ready!

Key Features:

  • Over $143,000 in designer-selected options Included
  • Attached ADU for added flexibility and versatile living space
  • Elegant gray-stained cabinetry paired with sleek black hardware
  • Premium Bosch Stainless Steel Appliances for a sleek, modern kitchen
  • Granite countertops & coordinating backsplash
  • Prime location within walking distance of two upcoming community parks

At the heart of the home, the gourmet kitchen flows seamlessly into the sunlit dining area and great room, creating an inviting space for everyday living and entertaining.

Upstairs, the private primary suite features a bath with dual vanities, a soaking tub, and a generous walk-in closet. Three additional bedrooms offer dedicated bath access, while a well-appointed laundry room with linen storage adds convenience. A central loft provides flexible living space and can be converted to a fifth bedroom for added versatility.

Don’t miss your chance to call it home. Schedule your appointment today!

Representative photos added.

Professional headshot of a smiling woman with blonde hair wearing a black turtleneck top against a white background
Smiling young man with short dark hair and beard wearing a black polo shirt against a white background

CONTACT US

Ask about current homes and neighborhoods, and more details about incentives, or schedule an in-person or virtual appointment.  Our Online Sales Counselors are here to help.  Please fill out the form below, and we’ll be in touch shortly.  Or call (925) 281-3227 .

By submitting your contact details, you consent and agree to receive marketing communications from us, including emails and calls or text messaging, which may be sent via an autodialer and use of prerecorded voice. For mobile phones, standard text message and data charges may apply. Consent is not a condition of purchasing any property, goods, or services from us. You may unsubscribe at any time. Consult our Privacy Policy for additional information.

Virtual Tour

Around the Area

Visit Azure at Francis Ranch:

1950 Mary Way
Dublin, CA 94568

Get Directions

SALES OFFICE HOURS:

Monday - Sunday 10:00 AM - 6:00 PM

Homes Recommended For You

Professional headshot of a smiling woman with blonde hair wearing a black turtleneck top against a white background
Smiling young man with short dark hair and beard wearing a black polo shirt against a white background

Interested In This Home?

Ask about current homes and neighborhoods, and more details about incentives, or schedule an in-person or virtual appointment.  Our Online Sales Counselors are here to help.  Please fill out the form below, and we’ll be in touch shortly.  Or call (925) 281-3227.

By submitting your contact details, you consent and agree to receive marketing communications from us, including emails and calls or text messaging, which may be sent via an autodialer and use of prerecorded voice. For mobile phones, standard text message and data charges may apply. Consent is not a condition of purchasing any property, goods, or services from us. You may unsubscribe at any time. Consult our Privacy Policy for additional information.

Professional headshot of a smiling woman with blonde hair wearing a black turtleneck top against a white background
Smiling young man with short dark hair and beard wearing a black polo shirt against a white background
CONTACT US