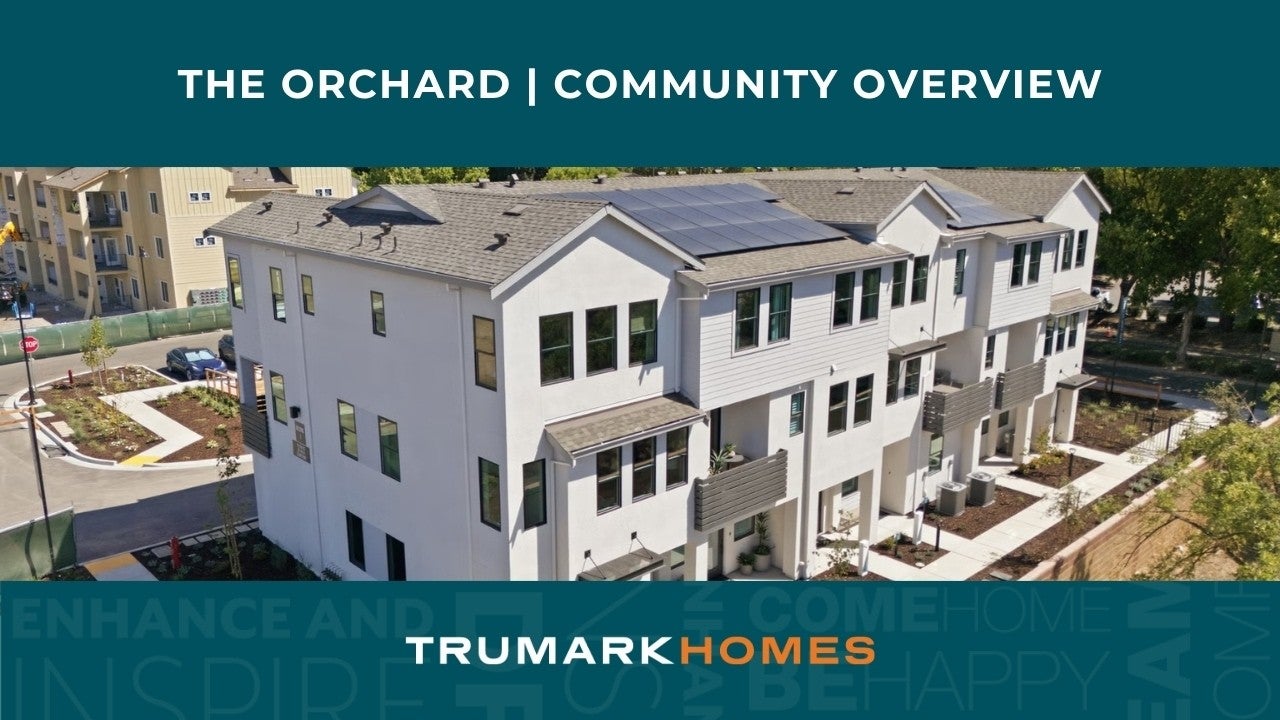
Modern three-story townhomes with white and gray siding at dusk
Models Now Open!
Danville park rules and regulations sign with tree logo in residential neighborhood
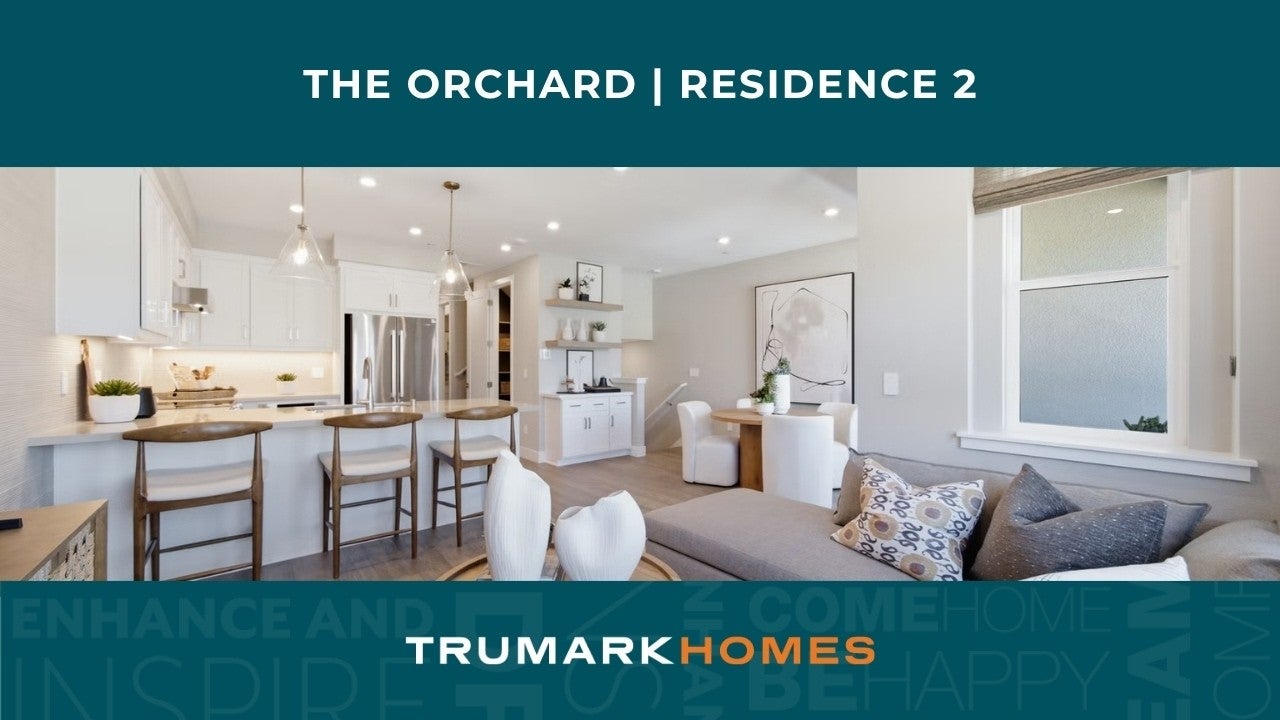
Combined dining and kitchen space with gray shaker cabinets and white marble countertops
Neutral-toned bedroom with king bed, matching lamps, framed wall art, and corner windows
Aerial view of residential construction site with homes under development near green hills
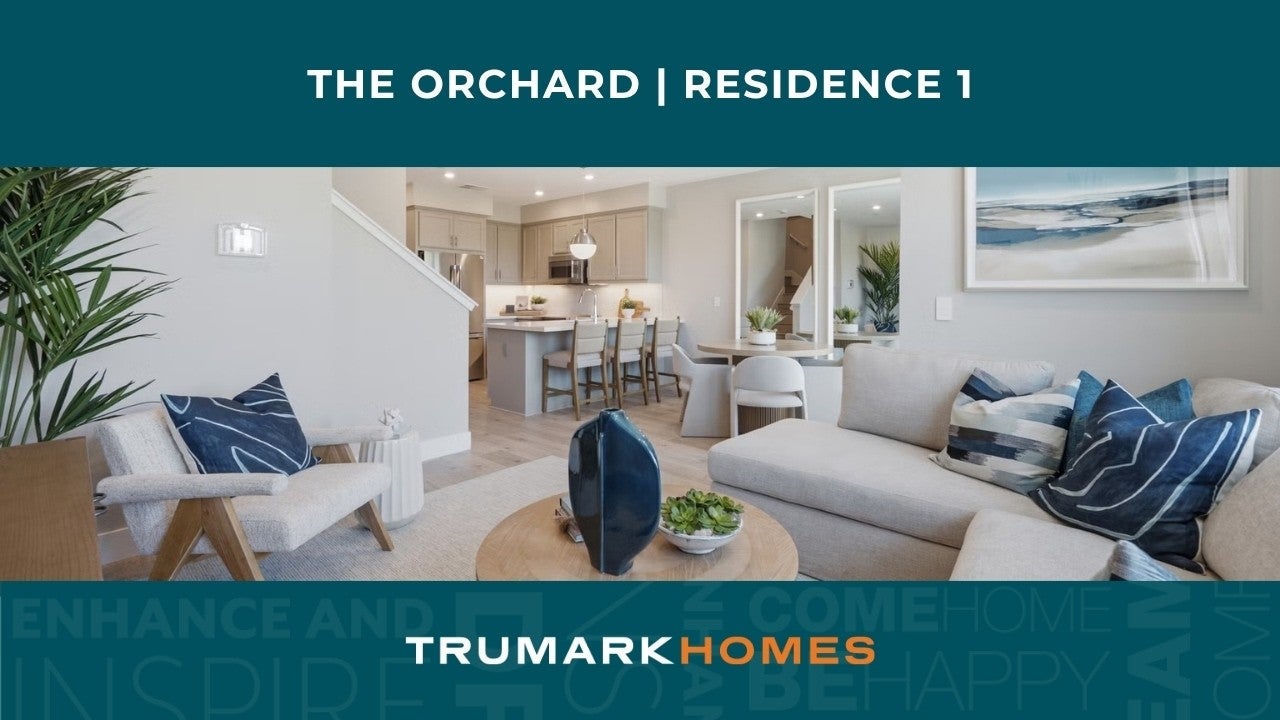
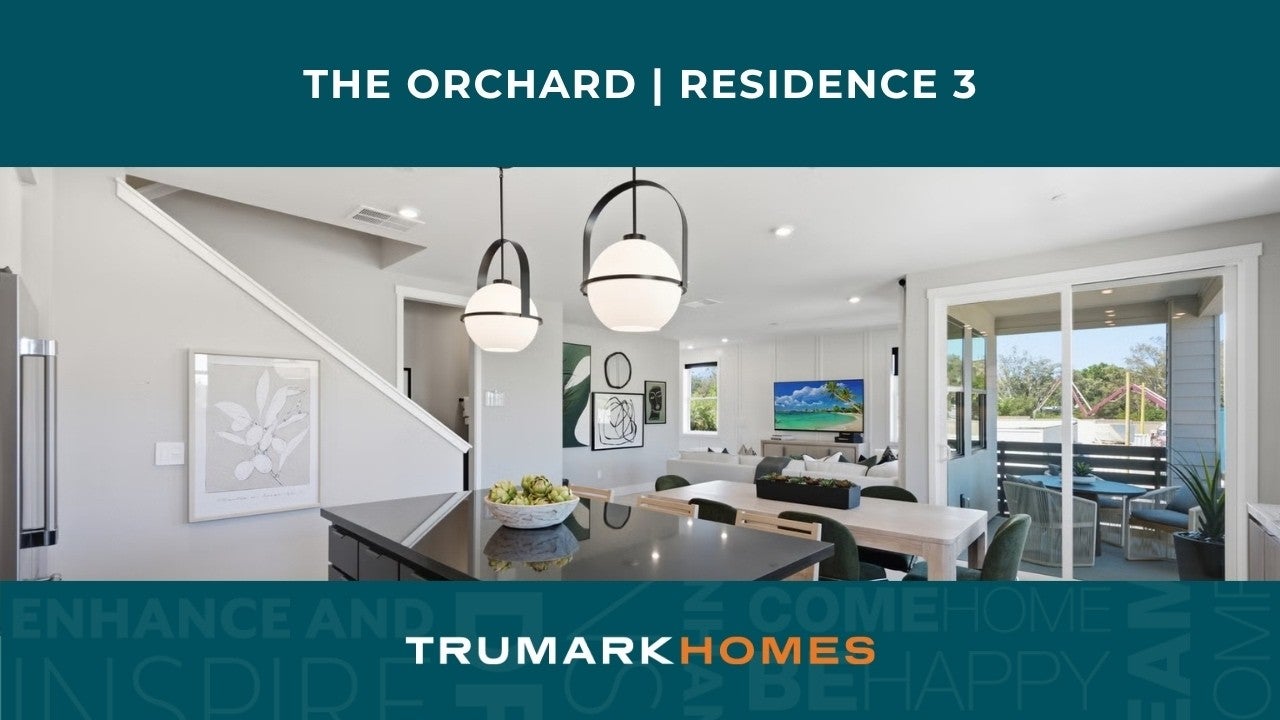
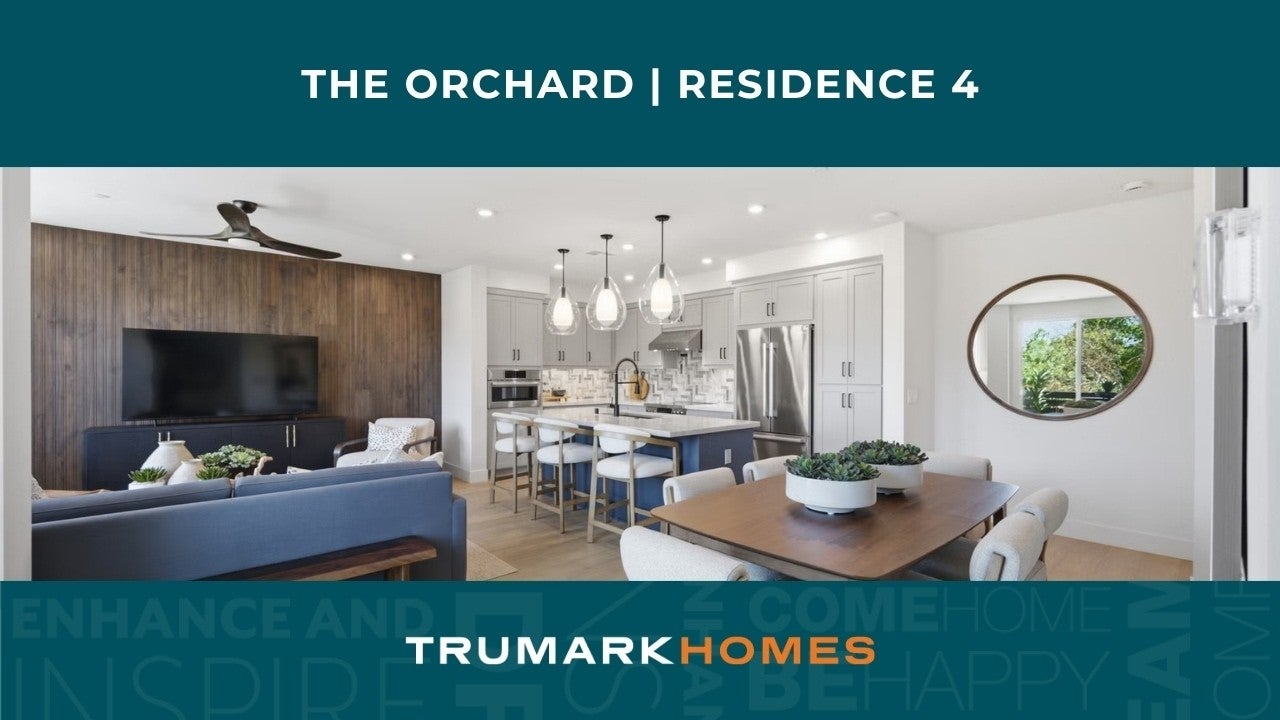
Modern living area with light gray sectional sofa, dark hardwood floors, and open kitchen visible behind white island Home office with white desk, gallery wall of black-and-white photos, and staircase nearby Bright dining area featuring a wood table, rattan chairs, and two framed abstract wall art pieces Living room with white couch, dark throw pillows, wood coffee table, and wall-mounted television Modern kitchen featuring gray cabinets, marble countertops, island with seating, and stainless refrigerator Bathroom featuring gray double vanity with white countertops and a soaking tub Parents and child enjoying time in bright kitchen with white cabinetry and natural light Suburban park featuring sports fields, tennis courts, and mountain backdrop Community park with baseball diamond surrounded by residential homes and hillside landscape Commercial shopping plaza with white roof and full parking lot in suburban hillside community Aerial view of corporate campus with modern buildings, solar panels, and central pond surrounded by green hills Carved wood community sign for Osage Station Park with Danville logo Community park featuring open grass field, curved sidewalk, and residential homes in background Community park with playground equipment and mature trees surrounding green lawn areas Iron Horse Regional Trail marker with information signs on wooden fence post Modern commercial building with corrugated metal facade and City Center Bishop Ranch signage Outdoor shopping plaza with storefronts, pedestrian walkway, and red patio umbrellas Retail plaza corridor with floor-to-ceiling windows and contemporary white architecture Modern outdoor shopping center courtyard with green lawn and white pergola structure
Anticipated From
Mid $900K
Overview
1,503 - 1,799 Sq. Ft.
2 to 3 Beds
2 - 3 Ba, 0 - 1 Half Ba
2-car Car Garage

Models Now Open!

Discover a brand-new townhome-style condominium community coming soon to Danville, California, featuring 124 modern, three-story residences in a highly sought-after neighborhood. Thoughtfully designed homes blend contemporary living with the charm and history of Danville.

Community Highlights

  • Four unique home designs offering 2 to 3 bedrooms
  • 2.5 to 3.5 bathrooms across all plans
  • Up to 1,799 sq. ft. of thoughtfully designed living space
  • Open-concept layouts that blend comfort, functionality, and modern style

Neighborhood Amenities

  • Neighborhood pocket park with tot lot and comfortable seating areas
  • Dedicated BBQ grilling stations with outdoor dining spaces, perfect for casual gatherings and entertaining
  • Adjacent to approximately 17 acres of preserved agricultural parkland

Prime Danville Location

  • Easy access to the Iron Horse Trail and nearby parks
  • Close to City Center Bishop Ranch shopping and dining
  • Near multiple golf clubs with convenient access to major freeways

Join the interest list today to stay informed about pricing, floor plans, sales releases, and more as this exciting new community unfolds.

Representative photos added.

District: San Ramon Valley Unified School District
Elementary School: Greenbrook Elementary
Middle School: Charlotte Wood Middle School
High School: San Ramon Valley High School
Professional headshot of a smiling woman with blonde hair wearing a black turtleneck top against a white background
Smiling young man with short dark hair and beard wearing a black polo shirt against a white background

Join the Interest List

Sign up to be the first to hear about community updates, pricing, sales releases, and more!

By submitting your contact details, you consent and agree to receive marketing communications from us, including emails and calls or text messaging, which may be sent via an autodialer and use of prerecorded voice. For mobile phones, standard text message and data charges may apply. Consent is not a condition of purchasing any property, goods, or services from us. You may unsubscribe at any time. Consult our Privacy Policy for additional information.

Floor Plans

Modern bedroom featuring rattan headboard, white linens, and large window with curtains
1,534 Sq. Ft.
3 Beds
3 Ba
2 Car Garage
Modern kitchen featuring gray cabinets, marble countertops, island with seating, and stainless refrigerator
1,618 Sq. Ft.
3 Beds
3 Ba
2 Car Garage
Bedroom featuring blue upholstered bed frame and decorative wire drum chandelier
1,503 - 1,512 Sq. Ft.
2 Beds
2 Ba, 1 Half Ba
2 Car Garage
Modern three-story townhomes with white and gray exteriors and attached garages
1,799 Sq. Ft.
3 Beds
3 Ba, 1 Half Ba
2 Car Garage

Discover Danville

Nestled in the scenic charm of Danville, The Orchard offers a lifestyle rooted in comfort, beauty, and everyday convenience. Known for its welcoming atmosphere, top-rated schools, and picturesque surroundings, Danville blends small-town character with modern amenities. From outdoor adventures and vibrant local shopping to community events and dining, everything that makes the Tri-Valley special is just moments from home—making The Orchard a natural place to put down roots.

San Ramon, California | THE LOT City Center

Local Charm & Everyday Convenience

5

East Bay, CA | Parks & Schools

Connected Living & Top-Rated Schools

2

Danville, California | Osage Station Park

Parks, Trails & Outdoor Beauty

7

East Bay | Dining with Friends

Culinary & Dining

3

Site Map

Included Features


Premium Bosch® kitchen package includes:

  • Bosch® stainless steel 30" electric slide-in range
  • Bosch® stainless steel under-cabinet hood (Plans 2–4)
  • Bosch® built-in microwave or microwave drawer (per plan)
  • Bosch® stainless steel dishwasher
  • Quartz slab countertops with 6" perimeter backsplash and full-height backsplash at cooktop
  • Choice of Simply White or Simply Beige quartz
  • Beech Shaker-style cabinetry with soft-close doors and drawers
  • Choice of three cabinet stain finishes
  • Chrome cabinet hardware
  • Kohler® stainless steel undermount sink
  • Spacious kitchen islands (per plan)


  • 9-foot ceilings throughout (per plan)
  • Luxury Mohawk RevWood® flooring in entry, kitchen, dining and living areas
  • Daltile® 18" x 18" tile flooring in bathrooms and laundry
  • Mohawk® carpet in bedrooms, closets and stairs
  • 8-foot interior doors throughout
  • 5½-inch square edge baseboards
  • Sherwin-Williams® designer paint throughout
  • Smooth drywall window returns at select locations
  • LED lighting throughout the home


  • Glacier White E-Stone countertops in all bathrooms
  • Glacier White E-Stone shower and tub surrounds
  • Frameless clear glass shower enclosure in the primary bath
  • Chrome Moen® Genta bath faucets and accessories
  • Beech Shaker-style bath cabinetry with soft-close doors and drawers
  • Dual-zone ventilation system with humidity-sensing bath fans
  • Bidet electrical outlet at the primary bathroom
  • Full-width vanity mirrors
  • Freestanding tub (where included per plan)


  • All-electric, CalGreen® community
  • Carrier® dual-zone electric heat pump HVAC system
  • Honeywell® Wi-Fi programmable thermostat
  • Ceiling fan pre-wire in great room and primary bedroom
  • Universal media outlets in great room and primary bedroom
  • Cat6 network wiring with Wi-Fi access point pre-wire
  • Electric vehicle charging pre-wire in garage
  • LiftMaster® Wi-Fi garage door opener with battery
  • backup, integrated camera and LED lighting
  • Schlage® Century matte black front entry hardware
  • Clopay® insulated garage doors
  • Energy-efficient insulation and Low-E windows
  • Fire sprinkler system throughout home
  • 1 year builder warranty and 2-year mechanical systems warranty


Around the Area

Visit The Orchard:

102 Tulare Court
Danville, CA 94526

Get Directions

SALES OFFICE HOURS:

Monday - Sunday 10:00am - 6:00pm

Professional headshot of a smiling woman with blonde hair wearing a black turtleneck top against a white background
Smiling young man with short dark hair and beard wearing a black polo shirt against a white background

CONTACT US

Ask about current homes and neighborhoods, and more details about incentives, or schedule an in-person or virtual appointment.  Our Online Sales Counselors are here to help.  Please fill out the form below, and we’ll be in touch shortly.  Or call (925) 281-3227.

By submitting your contact details, you consent and agree to receive marketing communications from us, including emails and calls or text messaging, which may be sent via an autodialer and use of prerecorded voice. For mobile phones, standard text message and data charges may apply. Consent is not a condition of purchasing any property, goods, or services from us. You may unsubscribe at any time. Consult our Privacy Policy for additional information.

Professional headshot of a smiling woman with blonde hair wearing a black turtleneck top against a white background
Smiling young man with short dark hair and beard wearing a black polo shirt against a white background
CONTACT US