Three-story Zest apartment complex with modern exterior, wood-panel entrance, balconies, and landscaped front entry at dusk.
Sold Out
Sold Out!
White kitchen with shaker cabinets, stainless steel appliances, quartz countertops, and plantation shutters on three windows
Dining area with wood table, colorful modern chairs, white brick wall, and large abstract artwork
Living room with gray sectional sofa, white brick wall, gold ceiling fan, and sliding glass door to patio
Open-concept living room with beige sectional sofa, gold ceiling fan, white brick wall, and kitchen visible in background
Kitchen with white cabinets, center island with two barstools, pendant lights, and stainless steel appliances on light wood floors Living room with beige sectional sofa, colorful throw pillows, round coffee table, and white brick wall with framed art prints. Covered balcony with ceiling fan, seating, potted plants, and open view of palm trees Nursery with white crib, floral patterned ceiling, ladder shelves, and wall yarn decor on gray carpet Bedroom with yellow bedding, colorful pillows, and retro bowling-themed accent wallpaper with wall sconces Bedroom with colorful patterned accent wall, teal and yellow bedding, white nightstand, and potted plant Bedroom with white board-and-batten accent wall, king bed with gold patterned bedding, and wood nightstands with lamps Bedroom with decorative white panel accent wall, queen bed, wood dresser, and large window with white curtains Bathroom with double sink vanity, wood-framed mirror, and glass walk-in shower with white tile Bright sitting room with teal chairs, yellow rug, built-in desk, and colorful wallpaper accent wall Kitchen with white cabinets, green tile backsplash, stainless appliances, island with bar seating, and pendant lights Kitchen with white cabinets, center island with seating, stainless steel appliances, and light wood floors Open-plan dining area with round wood table, black woven chairs, dark accent wall, and kitchen with stainless steel refrigerator visible Living room with white sectional sofa, dark paneled accent wall, woven shades, and tropical throw pillows Living room with light wood floors, white sectional sofa, wall-mounted TV, and sliding glass door to balcony Open-concept living room with white sectional sofa, black accent wall, and kitchen visible in background Bedroom with king bed, hardwood floors, ceiling fan, and large windows with natural light Bedroom with rattan headboard, teal accent pillows, black pendant light, and large abstract wall art above the bed. Bathroom with double sink vanity, marble countertops, and glass walk-in shower with white tile walls Kids bedroom with black metal bed frame and soccer ball wall mural behind two matching nightstand lamps Bathroom with white vanity, black-framed mirror, chrome faucet, and black-and-white tile floor Bedroom with green board-and-batten accent wall, wood floors, and large window
Square Footage
1,661 - 1,672 Ft2

With direct access to Kelby Park and easy walking distance from the historic downtown Covina and the Metrolink, this collection of flats and townhomes not only offers a prime location but also the convenience of choice with customizable designs that invite a range of lifestyles into the mix. With designer features, optional offices, flex rooms, private dens, covered decks, and more, this neighborhood allows you to live the way you want—and do so in style.

3-Story Row Towns 

2 Bedrooms |2.5 Bathrooms 

Approx. 1,672 Sq. Ft.

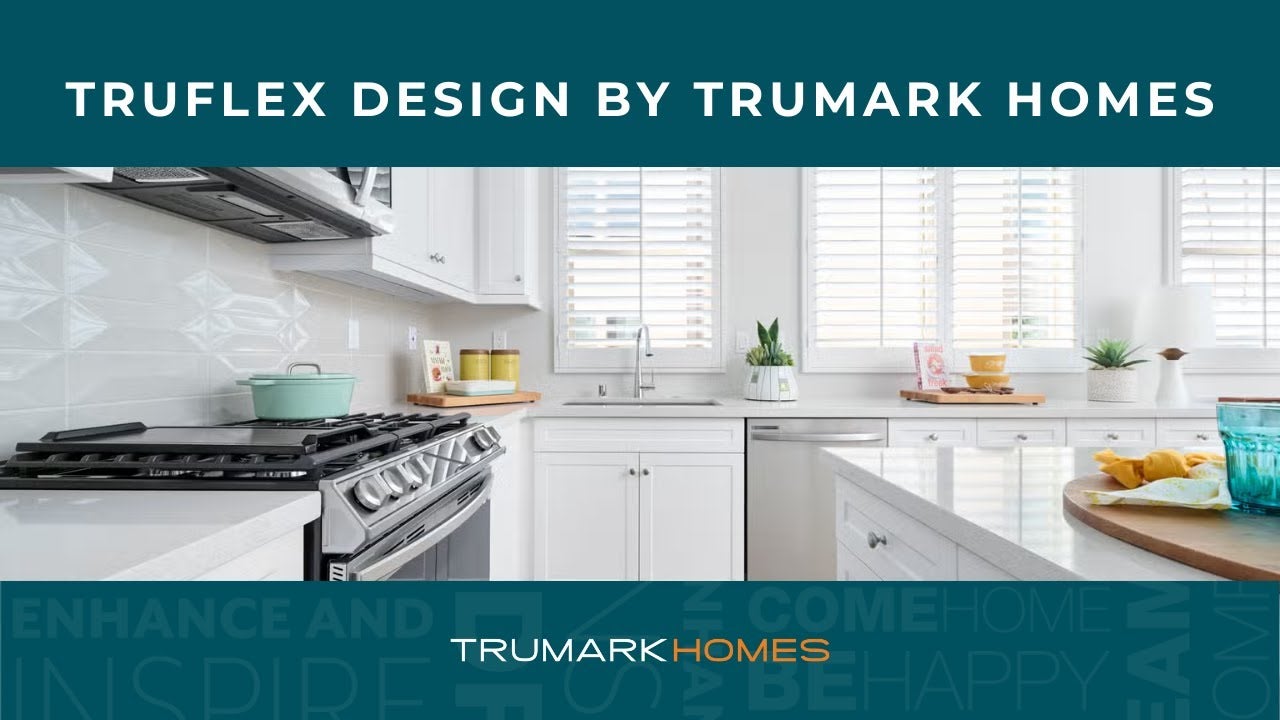
TruFlex offers the convenience of choice, which means you get to select the layout of each floor to design your dream home. Whether you transform your ­extra space into a game room, a home office, a fitness sanctuary, or a coffee bar - the possibilities are endless. It’s truly fl­exible living designed to change with you and the times. There’s no limit to what your home can do for you. 

The first-floor den can be transformed into your personal home office or the perfect spot for your at-home workouts. Whether you’re looking for on-the-job inspiration or fitness motivation, with all the right elements, this private space downstairs can be anything you need it to be. If you have kids to entertain, turn your flex space into the playroom of their dreams.

We are a pet-friendly neighborhood!

View Community Brochure

Search Our Other Communities

2,789 Sq. Ft.
3 - 4 Beds
2 - 3 Ba, 1 Half Ba
2 Car Garage
883 - 1,952 Sq. Ft.
1 - 3 Beds
1 - 3 Ba, 0 - 1 Half Ba
1 - 2 Car Garage
First Year 3.75% (APR 6.223%)*
Approx. 3,100 - 4,043 Sq. Ft.
3 - 5 Beds
3 - 4 Ba, 0 - 1 Half Ba
3 Car Garage
First Year 3.50% (APR 5.794%)*
Smiling young man with short dark hair and beard wearing a black polo shirt against a white background
Professional headshot of a woman with dark hair wearing a black blazer and polka dot blouse
CONTACT US