


Starting At
$587,990Overview

FIRST year as low AS 3.375% (6.182% APR)*
on Select Homes at Florita
Models are now open! Schedule your appointment today to tour our beautifully designed model homes.
Bloom at Florita offers 46 beautifully crafted single-family detached homes designed for comfort, flexibility, and connection. With three thoughtfully designed floor plans ranging from 1,246 to 1,717 square feet, these homes feature three to four bedrooms and two-and-a-half to three-and-a-half bathrooms, blending stylish architecture with functional living spaces ideal for growing families and first-time homeowners alike.
Set within the Florita master-planned community in Corona, Bloom residents enjoy a peaceful neighborhood setting close to the best of Inland Empire living. Popular destinations like Tom’s Farms, The Shops at Dos Lagos, and Corona Heritage Park & Museum are all just minutes away, offering easy access to shopping, dining, and recreation.
With modern designs, thoughtful layouts, and a location surrounded by natural beauty and convenience, Bloom at Florita delivers an inspired approach to everyday living in the heart of Corona.
Elementary School: Home Gardens Academy
Middle School: Home Gardens Academy
High School: Santiago High School


CONTACT US
By submitting your contact details, you consent and agree to receive marketing communications from us, including emails and calls or text messaging, which may be sent via an autodialer and use of prerecorded voice. For mobile phones, standard text message and data charges may apply. Consent is not a condition of purchasing any property, goods, or services from us. You may unsubscribe at any time. Consult our Privacy Policy for additional information.
Floor Plans


Site Map
Video Gallery
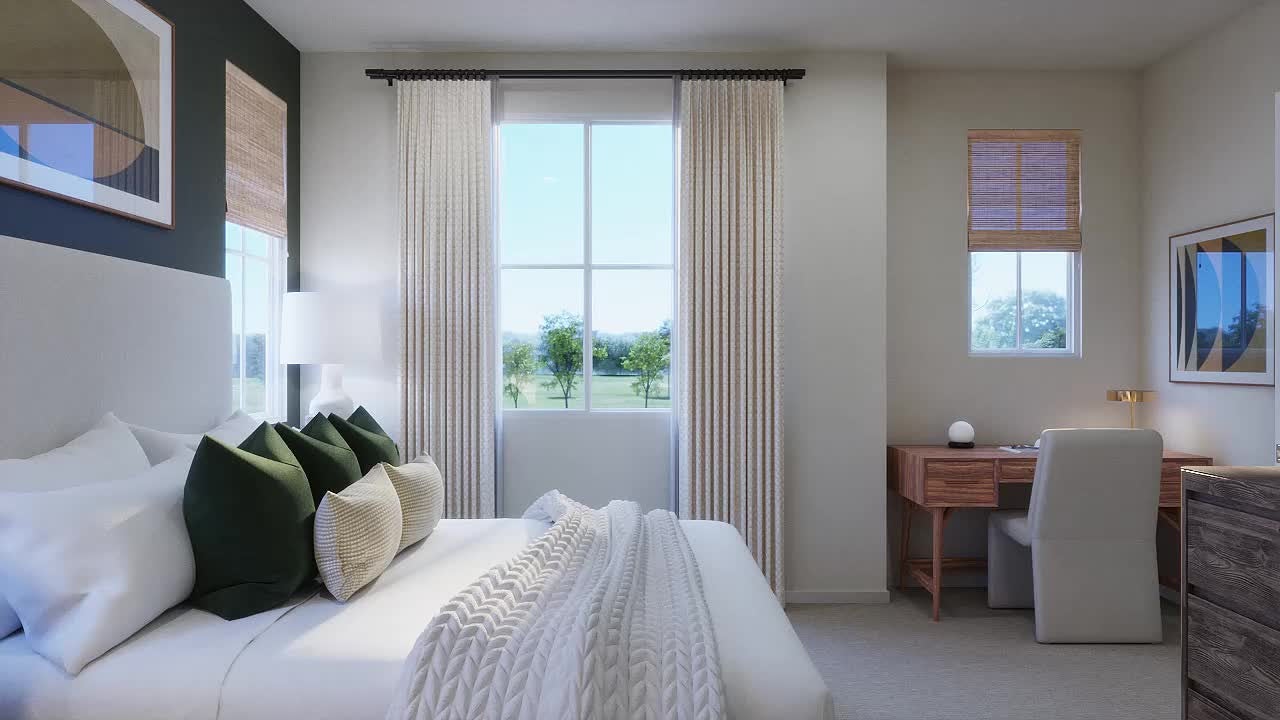
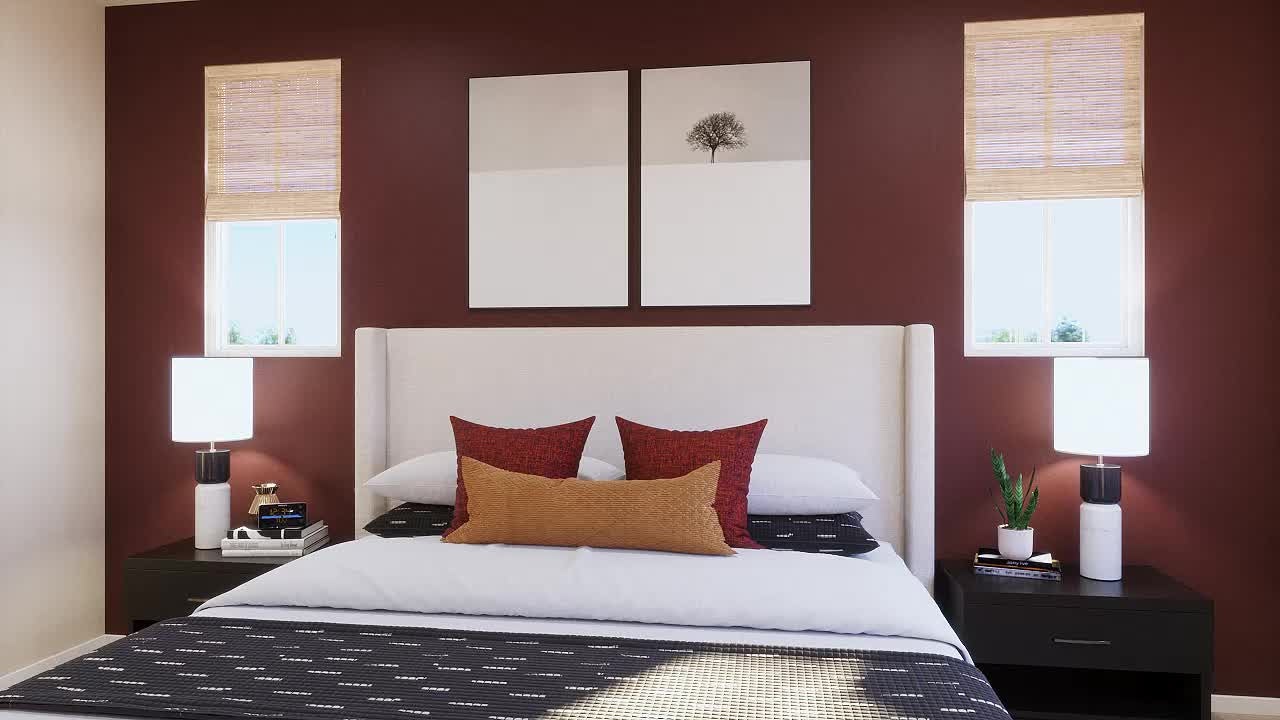
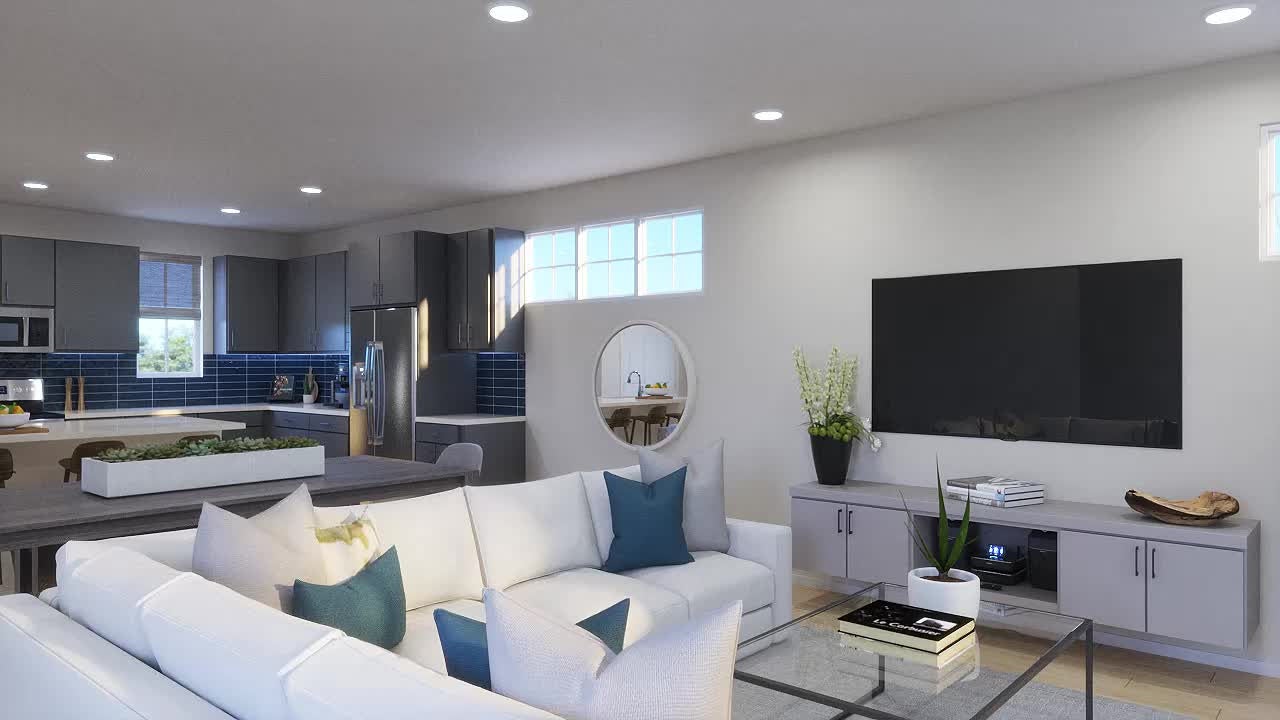

Photos
Bloom at Florita | Exterior
Bloom at Florita | Plan 1 | Kitchen
Bloom at Florita | Plan 1 | Primary Bedroom
Bloom at Florita | Plan 1 | Primary Bathroom
Bloom at Florita | Plan 1 | Great Room
Bloom at Florita | Plan 1 | Exterior
Bloom at Florita | Plan 2 | Primary Bedroom
Bloom at Florita | Plan 2 | Kitchen
Bloom at Florita | Plan 2 | Great Room
Bloom at Florita | Plan 2 | Patio
Bloom at Florita | Plan 2 | Exterior
Bloom at Florita | Plan 3 | Great Room
Bloom at Florita | Plan 3 | Primary Bathroom
Bloom at Florita | Plan 3 | Primary Bedroom
Bloom at Florita | Plan 3 | Kitchen
Bloom at Florita | Plan 3 | Exterior
Bloom at Florita | Plan 3XA | Farmhouse | Exterior Rendering
Bloom at Florita | Plan 3B | Craftsman | Exterior Rendering
Bloom at Florita | Plan 2A | Farmhouse | Exterior Rendering
Bloom at Florita | Plan 2 | Great Room | Rendering
Bloom at Florita | Plan 1XB | Craftsman | Exterior Rendering
Bloom at Florita | Plan 1XA | Farmhouse | Exterior Rendering
Bloom at Florita | Plan 1A | Farmhouse | Exterior Rendering
Florita by Trumark Homes | Aerial Photo
Florita | Pool | Rendering
Bloom at Florita by Trumark Homes | Corona, CA
Bloom at Florita by Trumark Homes | Corona, CA
Florita by Trumark Homes | Corona, CA


Around the Area
Mon: 2pm - 6pm
Tues - Sun: 10am - 6pm

This Neighborhood is part of
Florita
Check out the other neighborhoods in this community or learn more about Florita.
View Community
 Petal at Florita
CONTACT US
By submitting your contact details, you consent and agree to receive marketing communications from us, including emails and calls or text messaging, which may be sent via an autodialer and use of prerecorded voice. For mobile phones, standard text message and data charges may apply. Consent is not a condition of purchasing any property, goods, or services from us. You may unsubscribe at any time. Consult our Privacy Policy for additional information.
