Final Opportunity!
Modern kitchen featuring gray shaker cabinets, oversized marble island, pendant lights, and built-in stainless appliances
Home front porch featuring white columns with brick bases and two cushioned outdoor chairs
Modern home office featuring a geometric wood desk, black leather chairs, and patterned curtains
Craftsman-style house with gray and stone exterior, covered entry, and mulch landscaping
Front porch featuring brick and stucco columns with outdoor chair and suburban street view Single-story home with tan siding, stone base, wood shutters, attached garage, and landscaped front yard Bright foyer featuring shiplap accent walls, decorative pendant light, console table, and open view to living area Entryway hallway with shiplap walls, wood beam ceiling, pendant lights, and console table leading to front door Home office with geometric wood desk, shiplap walls, floating art shelf, and light hardwood floors Home office with wood desk, two gray leather chairs, and large window with patterned curtains Dark gray kitchen with floor-to-ceiling cabinets, large granite island, and three leather bar stools Large kitchen with dark gray cabinets, marble island, and stainless steel appliances including built-in refrigerator and gas cooktop Kitchen with gray shaker cabinets, white tile backsplash, and stainless steel refrigerator Open-concept kitchen with large marble island, dark gray cabinets, and stainless steel appliances open to living room Kitchen with dark gray cabinets, large marble island, and three leather bar stools on light wood floors Living room with neutral sectional sofa, linear fireplace, wall-mounted TV, and light hardwood floors Living room with neutral sectional sofa, linear fireplace, wall-mounted TV, and large windows with natural light. Open-concept living room with sectional sofa and round coffee table, open to kitchen and dining area with dark cabinets Open-concept living room with chaise lounge, linear fireplace, and view into dining area with pendant lights Open-concept dining and living area with dark wood table, pendant lights, fireplace, and light hardwood floors Dining room with dark wood table, six chairs, pendant light, and sliding glass doors to patio Dining room with dark wood table, six chairs, globe chandelier, and sliding glass doors to patio Dining room with dark wood table, six chairs, globe pendant light, and open view to kitchen Bedroom with herringbone wood accent wall, sliding glass door, and pendant chandelier Master bedroom with herringbone accent wall, chandelier, and sliding glass doors to backyard patio Bedroom with herringbone wood accent wall, dark upholstered bed, bench, and modern chandelier Master bedroom with modern chandelier, wood dresser, large window, and open walk-in closet entrance Master bathroom with double vanity, soaking tub, glass shower, and tile floors Master bathroom with soaking tub, glass-enclosed shower with marble tile, dark vanity, and large windows Master bathroom with glass-enclosed walk-in shower, marble tile walls, soaking tub, and tile floors Master bathroom with marble tile shower, dual vanities, soaking tub, and gray cabinets Walk-in closet with built-in shelving, hanging rod, carpet flooring, and seating area adjacent to bathroom Walk-in closet with dual clothing rods, upper shelves, carpeted floor, and a small upholstered bench seating area Laundry room with gray cabinets, front-load washer and dryer on pedestals, utility sink, and hexagon tile backsplash Bedroom with gray walls, carpet flooring, two windows, and a queen bed with navy bedding Bedroom with gray walls, carpet flooring, queen bed, and wood wall art décor panel Master bedroom with ensuite bathroom, walk-in closet, and gray carpet flooring Bathroom with gray vanity, white countertop, toilet, and tub-shower combo with striped curtain Powder room with gray vanity, white countertop, framed mirror, and geometric patterned wallpaper Modern entryway with wood console table, abstract wall art, and view into living area with sliding glass door Covered patio with outdoor fireplace, wall-mounted TV, ceiling fan, and gray seating around a wood coffee table Covered patio with outdoor seating, ceiling fan, wall-mounted TV, fireplace, and sliding glass door to interior. Covered patio with gray outdoor sofa, coffee table, and sliding glass door leading inside Covered patio with outdoor seating, wall-mounted TV, fireplace, and wood beam ceiling Covered patio with wicker bar table and stools, sliding glass door, and landscaped backyard Backyard wood deck with outdoor seating, canopy daybed, and fenced yard with small grass area Backyard of gray stucco home with wood deck, patio chairs, small lawn, and landscaped yard. Backyard with artificial grass strip, wood privacy fence, mulch landscaping, and small deck with covered seating area. Concrete patio with wood dining table, bench seating, and gas grill along a wood fence Spacious two-car garage with epoxy floor, white walls, and automatic door opener

Residence 1

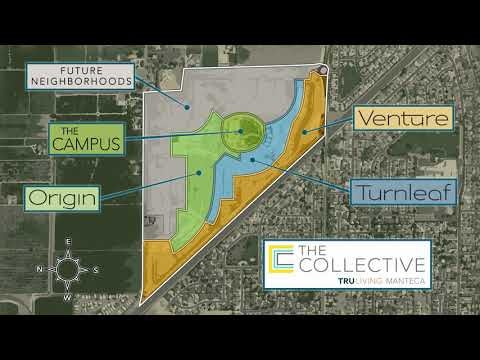
Origin at The Collective 55+

Starting At
$545,000
Overview
2,621 Sq. Ft.
2 Beds
2 Ba, 1 Half Ba
2 - 3 Car Garage

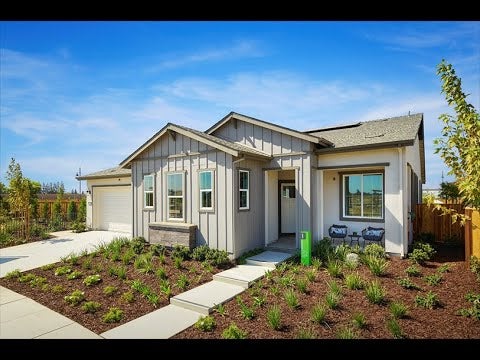
Welcome to Residence 1 at Origin at The Collective is a stunning single-story home offering 2,621 sq.ft. of living space. 

Key Highlights:

  • Inviting front porch paired with a private den and secondary bedroom located at the front of the home, offering flexible space for guests, work, or relaxation.

  • Entry hall leading to a multi-functional main living area with a spacious great room, dining area, and open-concept kitchen.

  • Gourmet kitchen featuring a center preparation island ideal for entertaining, recessed-panel Beech cabinetry with Euro hinges and dovetail drawers in a choice of two colors, granite slab countertops with a 6" backsplash throughout, and a full-height backsplash at the cooktop available in two color options.

  • GE stainless steel kitchen appliance package included for modern performance and style.

  • Private primary suite designed as a true retreat, showcasing a spa-inspired bathroom with dual vanities, a walk-in shower, and a freestanding soaking tub.

  • Generous walk-in closet completing the primary suite for ample storage and organization.

Don't miss your chance to live in this award-winning, 55+ active-adult community in the heart of Manteca!

Professional headshot of a smiling woman with blonde hair wearing a black turtleneck top against a white background
Smiling young man with short dark hair and beard wearing a black polo shirt against a white background

CONTACT US

Ask about current homes and neighborhoods, and more details about incentives, or schedule an in-person or virtual appointment.  Our Online Sales Counselors are here to help.  Please fill out the form below, and we’ll be in touch shortly.  Or call (925) 281-3227 .

By submitting your contact details, you consent and agree to receive marketing communications from us, including emails and calls or text messaging, which may be sent via an autodialer and use of prerecorded voice. For mobile phones, standard text message and data charges may apply. Consent is not a condition of purchasing any property, goods, or services from us. You may unsubscribe at any time. Consult our Privacy Policy for additional information.

Virtual Tour

Additional Floor Plans at Origin at The Collective 55+

Open-concept living room with beige sectional sofa, wood floors, and kitchen visible in background
Virtual Tour
Residence 2
From $570,000
2,703 Sq. Ft.
2 - 3 Beds
2 Ba, 1 Half Ba
2 - 3 Car Garage

Around the Area

Visit Origin at The Collective 55+:

1315 Parkcrest Circle
Manteca, CA 95336

Get Directions

SALES OFFICE HOURS:

Origin Sales Gallery Open By Appointment Only

Professional headshot of a smiling woman with blonde hair wearing a black turtleneck top against a white background
Smiling young man with short dark hair and beard wearing a black polo shirt against a white background

Interested In This Plan?

Ask about current homes and neighborhoods, and more details about incentives, or schedule an in-person or virtual appointment.  Our Online Sales Counselors are here to help.  Please fill out the form below, and we’ll be in touch shortly.  Or call (925) 281-3227.

By submitting your contact details, you consent and agree to receive marketing communications from us, including emails and calls or text messaging, which may be sent via an autodialer and use of prerecorded voice. For mobile phones, standard text message and data charges may apply. Consent is not a condition of purchasing any property, goods, or services from us. You may unsubscribe at any time. Consult our Privacy Policy for additional information.

Professional headshot of a smiling woman with blonde hair wearing a black turtleneck top against a white background
Smiling young man with short dark hair and beard wearing a black polo shirt against a white background
CONTACT US