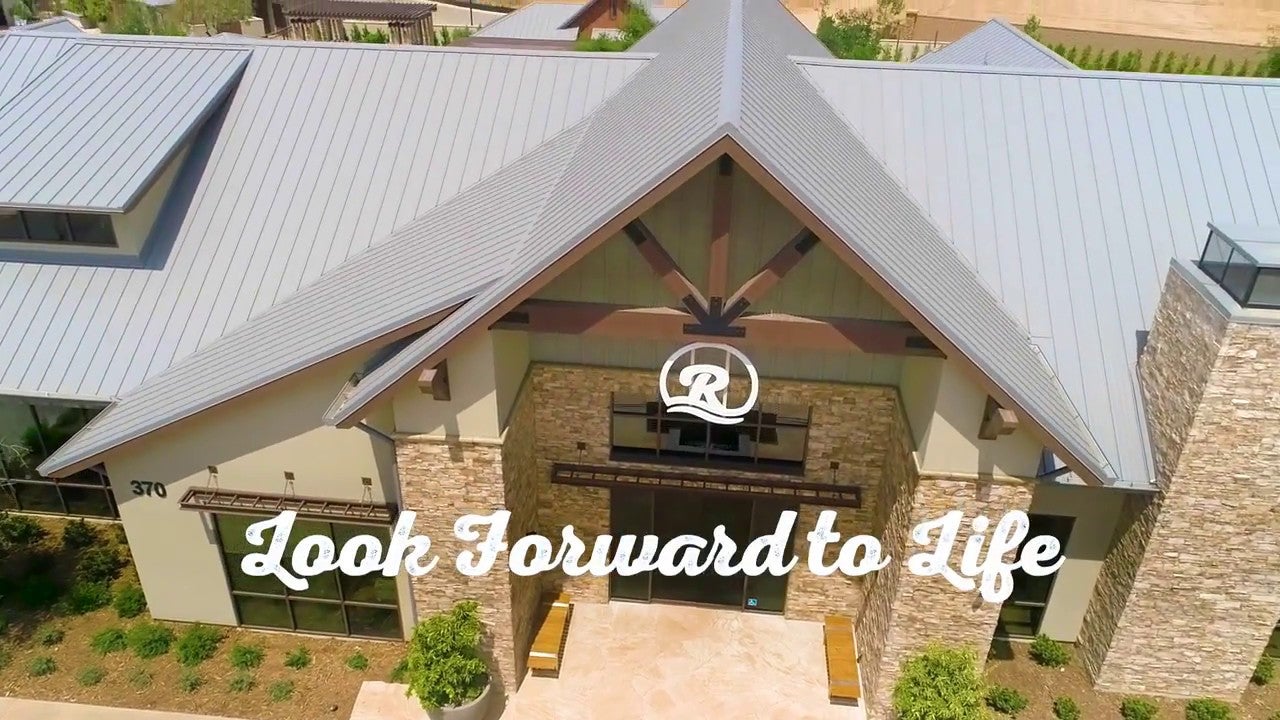
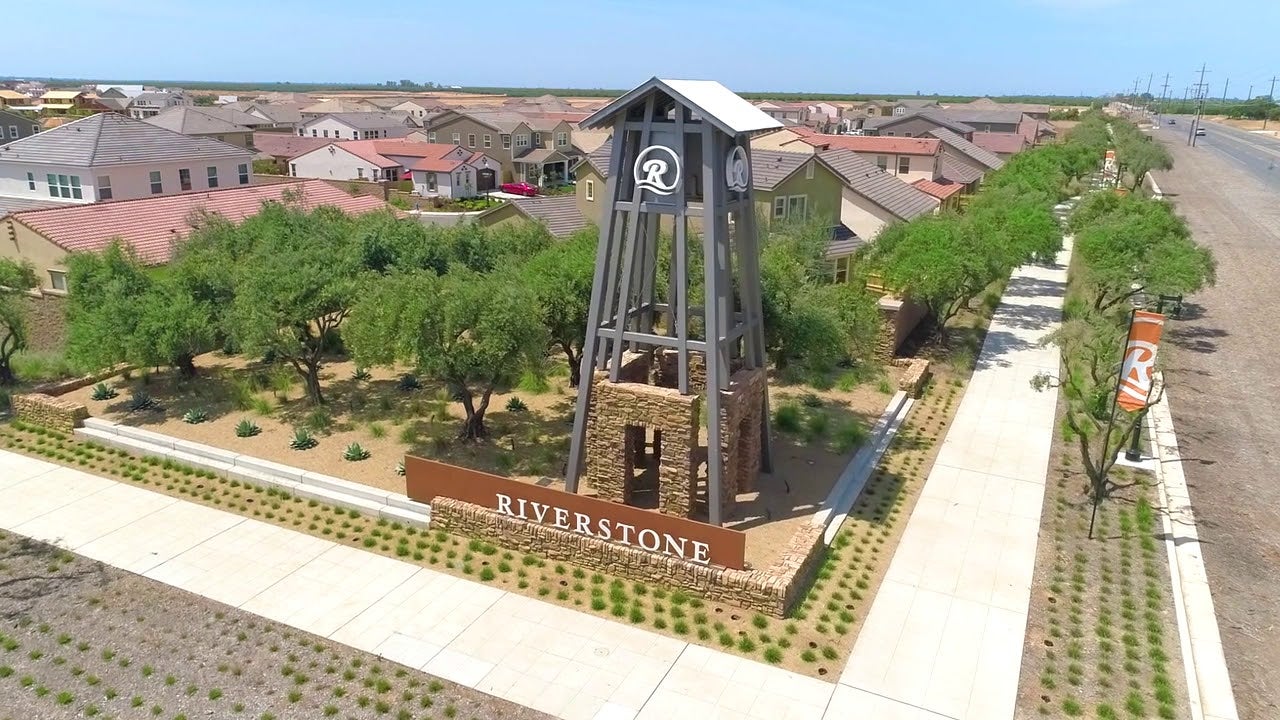
Riverstone's clubhouse The Lodge.
NEW PLANS AT ARTISAN
Riverstone's clubhouse The Lodge.
Single-story stucco home with two-car garage, arched entry, and landscaped front yard at dusk.
Open-concept kitchen and dining area with dark cabinets, island, and black dining table with chairs
Dining room with wood table, cream upholstered chairs, chandelier, and dark wood sideboard with arched mirror
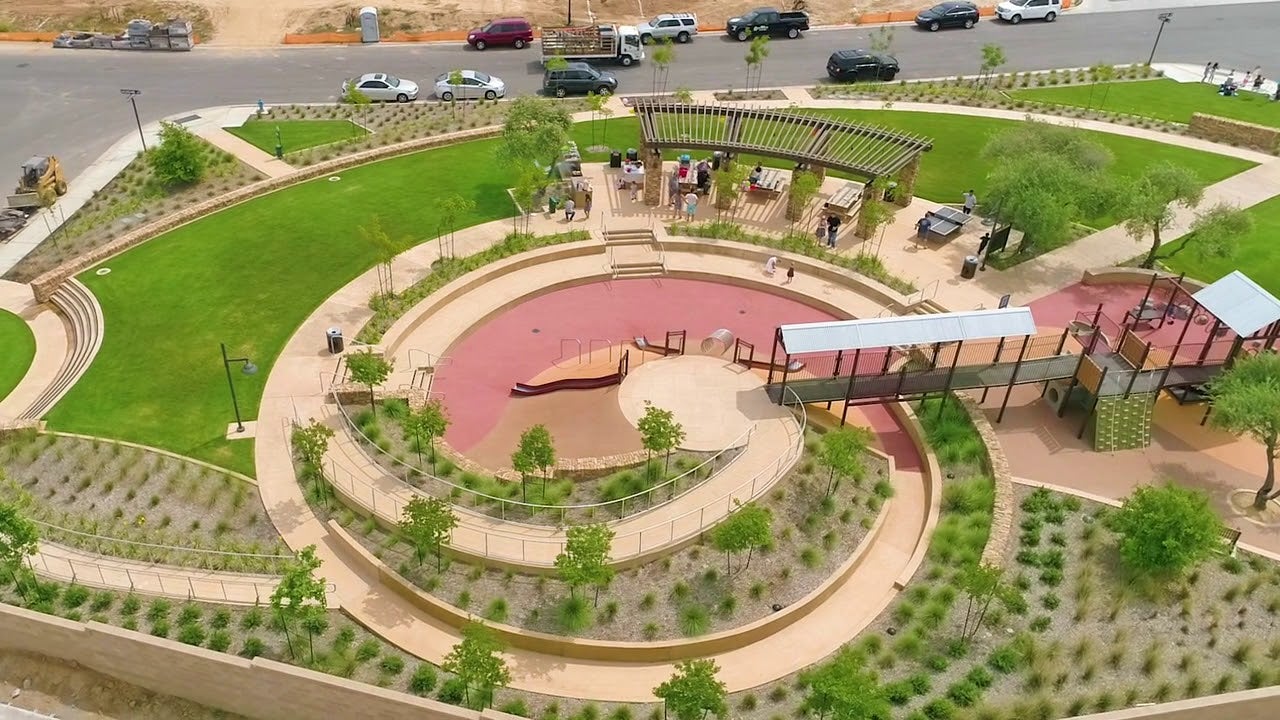
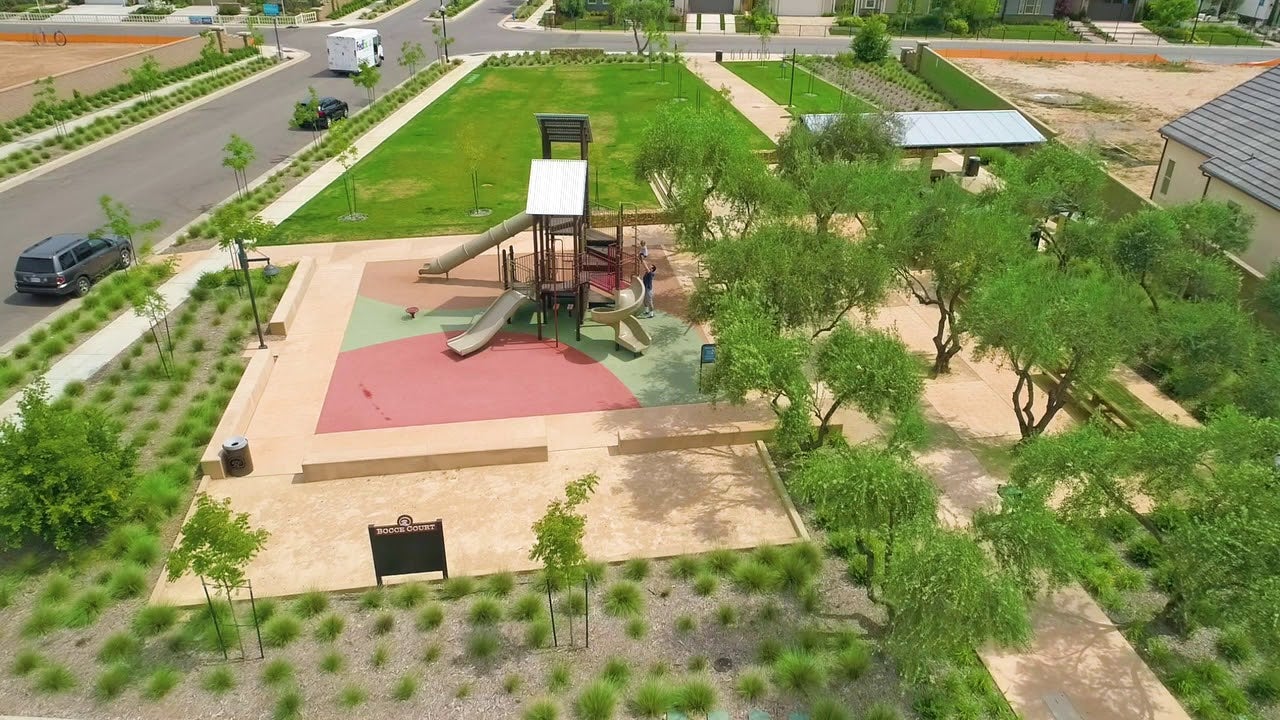
Bedroom with black iron bed frame, shiplap accent wall, carpet floors, and sitting area near large window Bedroom with iron bed frame, white bedding, two nightstands with lamps, decorative mirror, and woven ottomans on carpet Child's bedroom with dinosaur decor, wood headboard, carpet flooring, and gray curtains Two-story stucco home with tile roof, gray shutters, arched entry, two-car garage, and landscaped front yard Open living room with two-story ceiling, wood staircase, chandelier, and sectional sofa on hardwood floors Kitchen with dark wood cabinets, white island with bar stools, and open view to living room with hardwood floors Kitchen island with white countertop and sink, open to dining area with hardwood floors and pendant lights Bedroom with metal bed frame, mountain mural wall art, rustic wood furniture, and large window with gray curtains Home office with built-in wood desk, floating shelves, and a window with woven shade Bedroom with black four-poster bed, wood dresser, and neutral carpet Bedroom with woven headboard, dark painted ceiling, white bedding, and macrame curtains near a window A cozy home exterior with blue shutters and a brown garage door at sunset. A spacious dining nook between the kitchen and Great Room. A modern kitchen with a large center island under warm pendant lighting. A spacious backyard with grass and a seating area. A spacious suite with plush carpet flooring and large windows for natural lighting. A spacious bedroom with plush carpet flooring and large windows for natural light. Artisan at Riverstone Harlow Farmhouse rendering A spacious study with hardwood floors and a window for natural light. A cozy Great Room with large windows to welcome natural light. A spacious loft with bright natural lighting. The entrance into the home with the stairwell leading to the second floor. Two-story home with gray board-and-batten siding, dark shutters, and a two-car garage A spacious dining area with access into the backyard. A spacious bathroom with a dual sink vanity and chrome finishes. A modern kitchen with white countertops, dark brown cabinets, and black finishes. A spacious bonus room with hardwood floors and natural lighting. Camden model exterior at sunset. A welcoming entrance with an open study. A spacious study with tile flooring and ample storage space. A spacious dining area with access into the backyard. A spacious Great Room with tile flooring and a dramatic staircase leading to the second floor. A spacious Owner's Closet with plush carpet flooring and ample storage space. A spacious bedroom with natural lighting and plush carpet flooring. A spacious Great Room with large windows, warm pendant lighting, and sleek hardwood floors. Bright Owners Suite with large windows and open bedroom layout. A spacious dining nook within reach of the kitchen. A spacious backyard with seating arrangements. A white and gray exterior with blue shutters and a welcoming entrance. A modern kitchen with a large center island under warm pendant lighting. A spacious en-suite bathroom with black finishes and dark gray tile flooring. A spacious entryway with tile flooring and cream-colored walls. A spacious office with a private full bathroom. A cozy Great Room with large windows for natural light and hardwood flooring. A spacious bedroom with plush carpet flooring and cream-colored walls. A large loft with natural lighting and plush carpet flooring. New home community with a row of two-story model homes behind a white fence and homes under construction in the background. The aerial street view of Riverstone's Fireside park. The aerial street view of Riverstone's Fireside park. The aerial street view of Riverstone's Fireside park. The cornhole and lounge chairs at Riverstone's Fireside park.
From
$454,990
Overview
Up to 3,243 Sq. Ft.
2 to 6 Beds
2 - 3 Ba, 1 Half Ba
1 to 3 Car Garage
Riverstone New Homes in Madera, CA

Welcome to the Park District of Riverstone, a thriving master-planned community in Madera, California, where lifestyle, design, and connection come together. Our signature home collection - Artisan - offers a variety of architectural styles and features designed to suit your unique needs. Choose from one- and two-story homes range from 1,622 to 3,243 square feet, making them some of our most popular designs. 

At Riverstone, you'll find a vibrant blend of comfort, convenience, and connection in a setting designed for modern living.

Highlights of the community include:

  • Signature Collection: Artisan, offering a wide range of styles and sizes to fit every lifestyle
  • Newly released floorplans, offering pool-sized homesites
  • Elevated Everyday Living: With well-maintained parks, a state-of-the-art fitness center, and The Lodge, an elegantly designed clubhouse perfect for social events
  • Pet-Friendly Living: Take advantage of Central Bark, creatively designed park made just for your four-legged companions.
  • Walkable Neighborhood: Stroll through lush, landscaped parks and vibrant streets designed to foster connection and community.

Schedule a tour today!

Professional headshot of a smiling woman with long brown hair wearing a cream blazer and blouse

CONTACT US

Ask about current homes and neighborhoods, and more details about incentives, or schedule an in-person or virtual appointment.  Our Online Sales Counselors are here to help.  Please fill out the form below, and we’ll be in touch shortly.  Or call (559) 235-1269 .

By submitting your contact details, you consent and agree to receive marketing communications from us, including emails and calls or text messaging, which may be sent via an autodialer and use of prerecorded voice. For mobile phones, standard text message and data charges may apply. Consent is not a condition of purchasing any property, goods, or services from us. You may unsubscribe at any time. Consult our Privacy Policy for additional information.

Explore Riverstone

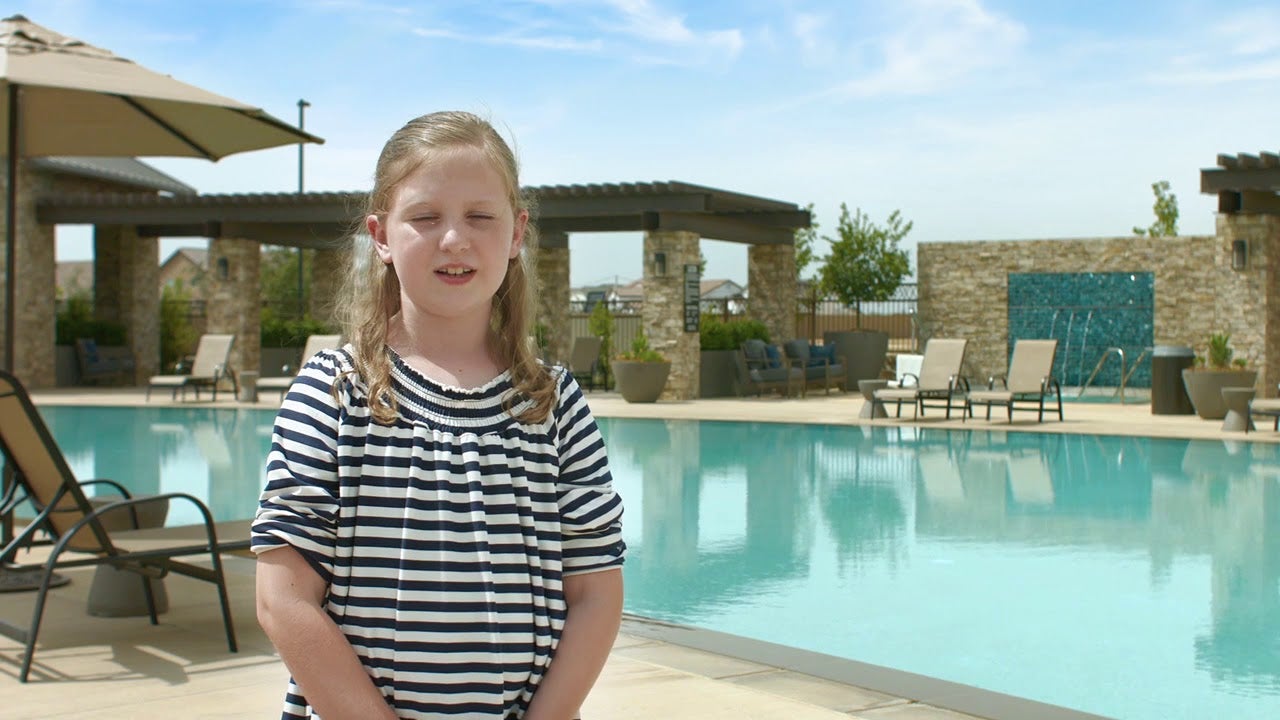
Riverstone is a masterfully planned community designed to offer a rich and diverse living experience. This 2,000-acre community is distinguished by its eight unique districts, each with its own character and set of amenities, including vibrant parks and trails. At the heart of these amenities is The Lodge, a contemporary clubhouse that blends rustic charm with modern luxury. It offers a variety of recreational facilities such as a state-of-the-art fitness center, flexible spaces for gatherings, an outdoor bar with firepits, a resort-style pool and spa, and even a community garden. Along with the ammenties within the community of Riverstone, Stone Creek Elementary, a TK-6th grade school, opened for the 2021 school year.  This elementary school is part of the award-winning Golden Valley Unified School District. Riverstone’s on-site schools combine expert instruction and innovative technology to equip new generations for academic success.

Madera, CA New Homes

The Lodge

4

Riverstone's clubhouse The Lodge pool.

Community Pool

2

New Homes in Madera, CA

Riverstone Fitness Center

2

Riverstone New Homes in Madera, CA

Parks

6

Madera, CA New Homes

Riverwalk

4

Riverstone New Homes in Madera, CA

Community Events

2

Available Homes

Neighborhoods

1,622 to 3,243 Sq. Ft.
2 to 6 Beds
2 - 4 Ba, 0 - 1 Half Ba
2 to 3 Car Garage
1,427 to 3,152 Sq. Ft.
2 to 6 Beds
2 - 3 Ba, 0 - 1 Half Ba
2 Car Garage
2,954 Sq. Ft.
4 to 5 Beds
3 Ba, 1 Half Ba
2 to 3 Car Garage
1,163 to 2,072 Sq. Ft.
2 to 5 Beds
2 - 3 Ba, 0 - 1 Half Ba
1 to 2 Car Garage
Madera, CA Riverstone New Homes from Trumark Homes

Around the Area

Visit Riverstone:

370 Lodge Rd S
Madera, CA 93636

Get Directions

SALES OFFICE HOURS:

Wednesday - Sunday: 11:00 AM - 5:00PM

Professional headshot of a smiling woman with long brown hair wearing a cream blazer and blouse

CONTACT US

Ask about current homes and neighborhoods, and more details about incentives, or schedule an in-person or virtual appointment.  Our Online Sales Counselors are here to help.  Please fill out the form below, and we’ll be in touch shortly.  Or call (559) 235-1269.

By submitting your contact details, you consent and agree to receive marketing communications from us, including emails and calls or text messaging, which may be sent via an autodialer and use of prerecorded voice. For mobile phones, standard text message and data charges may apply. Consent is not a condition of purchasing any property, goods, or services from us. You may unsubscribe at any time. Consult our Privacy Policy for additional information.


Stay in the Loop
Professional headshot of a smiling woman with long brown hair wearing a cream blazer and blouse
CONTACT US